Local government
CastleLauffen am Neckar
Grafenburg Castle
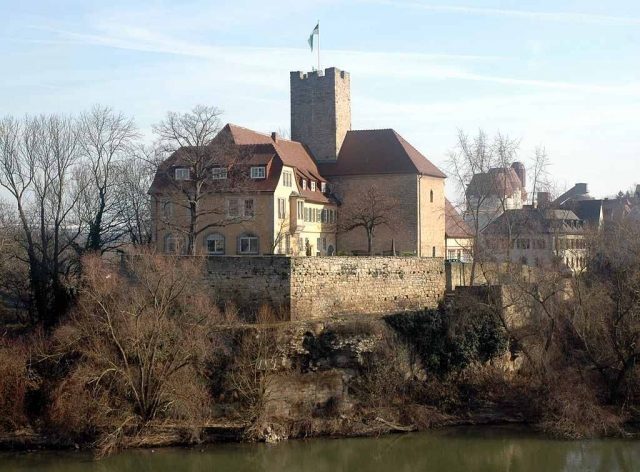
The Grafenburg in Lauffen am Neckar is a residential castle from the early 11th century. It is located on an island in the Neckar and was built by the Counts of Lauffen. Today, the Grafenburg serves as Lauffen's town hall and is the only island castle on the Neckar.
The Grafenburg was built on an island in the Neckar. Opposite it, on the western bank of the river, lies the Regiswindiskirche. The castle is connected to the eastern bank of the Neckar by a bridge, and further south, the Lauffener Neckarbrücke spans the river.
The construction of the castle took place in the late 10th to early 11th century. The builders were the Counts of Lauffen, who emerged from the Popponen family and probably had the castle erected in response to a planned monastery foundation in 1003 within the Alte Burg on the left bank of the Neckar. The first documented mention dates back to 1067. The original complex from the Salian period consisted of a residential tower with outbuildings, which was supplemented by a keep in the 12th century.
In 1218/19, the Counts of Lauffen finally died out, whereupon the Staufer pledged the Grafenburg to the Margraves of Baden for 2300 guilders. In 1346, Hofwarth the Younger of Kirchheim acquired the Lauffen castle, and in 1361 it passed into the possession of the Counts of Württemberg. During the Thirty Years' War (1618–1648), the castle was destroyed but subsequently rebuilt. Towards the end of the war, the city's Vogt moved his seat from the Oberes Schloss to the Grafenburg. In 1818, the Lauffen city administration finally moved into the castle, and it has served as the city's town hall ever since. Since 2006, a museum dedicated to the history of the castle has been located in the tower.
Architecture+
Structure
The entire castle complex is approximately 100 x 30 m in size. The core of the complex is a rectangular former residential tower, 13 x 10.30 m in plan, from whose northern gable the Romanesque keep rises. The original masonry of the residential tower reaches 12.50 m high, with the building's ground level being 30 cm lower during construction, and is 2.40 m thick at its thickest point. The ground floor of the residential tower was probably only accessible from the floor above it at the beginning and most likely only had narrow light slits and a ceiling height of 5.50 m. The upper floor could be entered via a 7 m high ascent on the east side. It had three round-arched windows, which were placed above head height. Above the upper floor, there was probably a wooden structure that formed a third floor; it was replaced by the construction of the keep. This almost doubled the height of the tower to 24 m.
Attached to the tower is an almost square annex with a floor area of 4.5 x 5.0 m. It has the same height as the original residential tower and also dates from the same construction phase. On the ground floor of the annex was a room measuring 2.3 x 1.5 m, which had passages to the east and west. Between the ground floor and the first upper floor, there was initially a vault, which could be reached via the first upper floor of the residential tower through a round-arched door. From the first annex upper floor, one could reach the second upper floor of the building via a staircase. In the northern outer wall of the annex is a shaft 40 cm wide and 1.7 m long; possibly a latrine. It probably lost its function with the construction of the keep and was no longer used. The entire castle complex, at its greatest extent, probably occupied the entire rock plateau of the Neckar island.
After the Thirty Years' War, the castle was rebuilt, with the tower and annex being preserved, but the rest of the complex being replaced by contemporary buildings. These now adjoin the old core of the castle to the east and west.
Position within Castle Architecture
The Grafenburg Lauffen is considered a typical representative of early stone castles in the Rhine-Neckar region. Especially the residential tower with its annex is characteristic of these Salian period buildings. However, due to its size and the subdivision of the annex, the Grafenburg represents a special case that is not found anywhere else in southwestern Germany. Moreover, it is the only island castle in the entire Neckar.
Take Mobile History with you
You are reading this text for free. Premium adds what matters on the road: descriptions read aloud, sites found through your camera, whole regions taken offline.
- Every description, including the ~17,700 Premium sites
- Audio guide: have descriptions read to you on location
- AR finder: see sites through your camera, with distance and bearing
- Unlimited saved sites
14 days free, then from €2.99 a month. Cancel anytime.
Source: Wikipedia · Licence: CC BY-SA 4.0 · Image: https://commons.wikimedia.org/wiki/File:20090215_Lauffen_Grafenburg.jpg
This description draws on the facts documented in the linked Wikipedia article; Wikipedia content is licensed under CC BY-SA 4.0. Wording and editing: Mobile History.
Location: 49.0764, 9.1564