University
CastleMünster
Fürstbischöfliches Castle
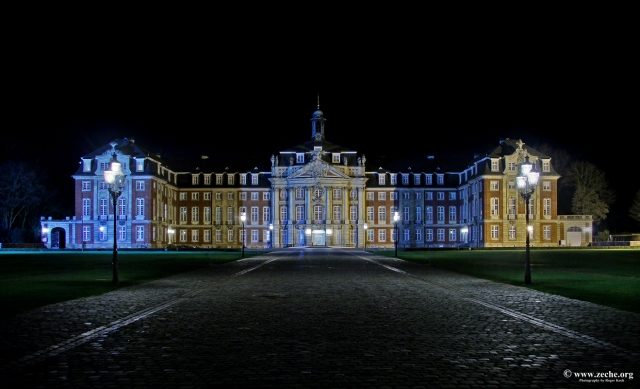
The Prince-Bishop's Palace in Münster, Westphalia, is a residential palace built in the Baroque style between 1767 and 1787 for Münster's penultimate Prince-Bishop Maximilian Friedrich von Königsegg-Rothenfels. The architect was Johann Conrad Schlaun. Since 1954, it has been the seat and symbol of the University of Münster. The palace is built from Baumberg sandstone, typical for Münster.
Schlaun designed the palace in the basic form of a High Baroque residence. For building material, he chose his typical charming combination of light Baumberg sandstone for cornices, pilasters, and decoration, and red brick for the surfaces. Above the ground floor, which primarily served economic purposes, lies the representative main floor (Beletage), above which is a lower residential floor and the attic rooms. The building body shows perfect symmetry. The main building, stretched in a north-south direction, has two equally high, relatively short arms extending at right angles to the east, creating a wide courtyard of honor. All attention of those approaching from the city side is drawn to the wide central risalit, elevated in the roof area and crowned with a lantern, featuring the main portal. Its facade is adorned with an antique-style gable and an apotheosis of the prince-bishop's coat of arms with musical angels. Particularly characteristic of Schlaun is the double, concave-convex curve of this facade area.
The medieval residence of the bishops was located in the Fürstenhof on Domplatz. From 1661, the Fraterhaus zum Springborn on Krummer Timpen was the city residence of the Prince-Bishops. Soon after, plans for the construction of a representative palace emerged, but these remained unrealized.
The current palace was built in the eastern area of the remains of an early Baroque citadel, the Paulsburg, today's Botanical Garden, which are still clearly recognizable by their bastions in aerial photographs. The citadel of Münster was built on a presumably medieval predecessor from 1661 to approx. 1700. In view of the severe destruction of the city during the Seven Years' War, Franz Freiherr von Fürstenberg, minister for the Prince-Bishopric of Münster under Prince-Bishop Maximilian Friedrich von Königsegg-Rothenfels, ordered the demolition of the fortifications after the end of the war in 1764.
Johann Conrad Schlaun had already made initial plans for the construction of a residence on the site in 1732. The construction of a monastery church was begun, but it was never completed. Only after the end of the Seven Years' War and the demolition of the fortifications of the city of Münster did the Prince-Bishop, primarily at the request of the Münster nobility, issue the order for the construction of a residential palace on the site of the former citadel, which lasted from 1767 to 1787. The foundation stone was laid on August 26, 1767.
For the construction of this residential palace, Johann Conrad Schlaun drew up a general plan, which the work was to follow. It stipulated that stables should be built on both sides in front of the palace. Further utility buildings were to be built behind each of these. At the very front, two guardhouses, also known as "Cavalier Houses," were to define the courtyard of honor in front of the palace, while the palace square (at that time still called Neuplatz) was to be laid out as a large green area between the palace and the city. At the back of the palace, Schlaun planned a large garden according to French ideals.
By Schlaun's death in 1773, the exterior construction of the palace, the northern stable, the northern guardhouse, and the interior construction of the south wing were completed. His successor was Wilhelm Ferdinand Lipper, a proponent of Classicism. He was unable to convince the client with his proposals for changes to the facade plans, but he was allowed to realize the interior design, which no longer exists today, in the Neoclassical style.
Of Schlaun's general plan, Lipper still built the southern guardhouse, while the southern stable and the utility buildings were no longer built. The palace garden behind the palace, planned by Schlaun according to the French model, was replaced by Lipper with the English design ideal.
Use as a Residence
The client of the building, Prince-Bishop Maximilian Friedrich, died in 1784, three years before its completion. His successor Maximilian Franz von Austria, like Maximilian Friedrich also Prince-Archbishop of Cologne, spent more time in his electoral residence in Bonn than in Münster. With the end of the Prince-Bishopric of Münster through the Reichsdeputationshauptschluss, the residential palace lost the function for which it was built.
In 1803, the Prussian civil governor Freiherr vom Stein and Field Marshal Gebhard Leberecht von Blücher moved into the palace. From 1815, the palace was then the seat of the respective Chief President and the commanding general of the Province of Westphalia.
The Palace during National Socialism
In 1897, a monument in honor of Emperor Wilhelm was erected directly in front of the main entrance. It was removed on August 22, 1942, probably to use the material for armaments production.
During the National Socialist era, the ground floor of the palace was the seat of the State Building Authority, and the Gauleiter Westfalen-Nord, Alfred Meyer, lived on the second floor. Several air-raid shelters were set up in the palace cellar, and fire protection preparations were made, including cladding doors in fire protection walls with sheet metal, and setting up sand and water boxes. From January to April 1943, an art exhibition with paintings and woodwork was held in the palace for propaganda purposes.
The palace square was repeatedly the site for parades of the Gau Westfalen Nord.
Destruction in World War II
During World War II, the palace was severely damaged. The first bomb hit in 1941 set the roof truss on fire, but the fire could be extinguished. Bombs exploding on the palace square also destroyed all windows on the front. These damages were repaired relatively quickly.
On March 25, 1945, the palace was again hit by several incendiary bombs and subsequently burned for several days, as the fire department could not bring fire engines to the palace over the destroyed streets. Despite the fire, parts of the interior (doors, furniture, textiles, and wall paneling) could be saved. Of the palace itself, only the outer walls remained largely intact; parts of the north wing could already be rented to craftsmen from November 1945. Only the former palace chapel in the south wing of the palace survived from the historical building fabric. Today, it is divided into lecture halls S1 and S2 by an inserted intermediate ceiling. Stucco putti on the walls and ceilings reveal its former purpose.
Reconstruction
After burning out, the remains were exposed to the elements without protection. Plans to impregnate the wall crowns could not be implemented because no wood was available for scaffolding. Therefore, a roof was also not possible.
The British occupation forces planned to demolish the remains of the palace to make space for the supply units of their troops. However, this plan was abandoned after strong protests from German authorities. From 1946, reconstruction could begin, after all university buildings had been destroyed and the palace was classified as a "less damaged building." Thus, the provincial conservator Wilhelm Rave presented plans in November 1946 that depicted the building as an "administrative and lecture building of the State University." These plans envisioned reusing the outer walls to avoid having to lay a new foundation.
This plan was accepted by the Ministry of Reconstruction and the District Government. Cleanup work began in 1946, including the demolition of still-standing interior walls. In April 1947, formal building permission was granted, and with the help of now available heavy equipment, the gutting could be completed. Rave's plans were taken up by architect Hans Malwitz and formed the basis of his work when it began in August 1947. Already in January 1949, the first lectures could be held in the south wing. The topping-out ceremony for the palace (with the exception of the central pavilion) took place in May 1949, and in July 1950, the topping-out ceremony for the central building could also be celebrated. Already in the summer semester of 1950, even during construction work and although some intermediate ceilings were still missing, lectures were already taking place again in the palace.
In 1954, the palace finally became the official seat of the University of Münster. During reconstruction, it was initially planned to expand lecture hall "S10," formerly located on the third floor, into the largest lecture hall of the university, which would have simultaneously meant foregoing the tower and was Malwitz's favored solution. However, due to the objection of the State Conservator, this conversion was not realized, so the tower was returned to the roof of the palace, along with a carillon, which has also been heard since 1954.
The costs for the reconstruction amounted to approximately 2.5 million Reichsmark. 1.9 million bricks, 50,000 roof tiles, 800 tons of cement, 150 tons of lime, and 1000 m² of glass were used.
The Palace as Part of the University+
Today, the palace is the representative symbol of the University of Münster and is also stylized in its logo.
Almost all buildings completed by Schlaun are used by the university. In the main building of the palace, in addition to the Rectorate and administration, there are lecture halls S1, S2, S6, S8, S9, and S10, as well as the Aula in the palace.
In the palace garden, the Institute of Botany of the Department of Biology, established at the end of the 19th century, has its seat. At the same time, the institute's Botanical Garden is located there, which includes the Institute for Molecular Cell Biology in the northern stable. The AStA of the university also has its seat near the palace in the southern guardhouse. The university's musicology department is housed in the other, northern guardhouse. South of the palace, where Schlaun planned the southern stable, there is a parking lot for university staff. However, this is already adjoined by Hüfferstraße and the court center, so the palace forms the southern end of the complex.
Special Features+
Three times a day, a carillon rings from the bells on the palace roof. A total of ten different songs are programmed and played one after another, including "Üb' immer Treu und Redlichkeit" (Always practice faithfulness and honesty), "Wir treten zum Beten" (We step forward to pray), and "Die Gedanken sind frei" (Thoughts are free). In addition to this carillon, the bells also announce the time every quarter hour, around the clock: 15 minutes past the hour, they strike once; 30 minutes past, twice; after 45 minutes, three times; and on the hour, four times. Subsequently, the number of hours is struck on the hour. Although it appears to be part of the original palace from the late 18th century, the carillon was only installed in 1954.
In the palace foyer, the large-format painting "Call to Defend Personal Freedom" by the Austrian artist Rudolf Hausner can be found.
Another special feature is the annual "Tournament of Champions" (Turnier der Sieger) held in the summer months. This is a high-class equestrian tournament organized by the Westphalian Riding Club. The show jumping competitions of the tournament take place against the historic backdrop of the palace square.
On the palace square, fireworks are also set off on Friday evenings during the Send folk festival, which takes place three times a year.
Take Mobile History with you
You are reading this text for free. Premium adds what matters on the road: descriptions read aloud, sites found through your camera, whole regions taken offline.
- Every description, including the ~17,700 Premium sites
- Audio guide: have descriptions read to you on location
- AR finder: see sites through your camera, with distance and bearing
- Unlimited saved sites
14 days free, then from €2.99 a month. Cancel anytime.
Source: Wikipedia · Licence: CC BY-SA 4.0 · Image: www.zeche.org
This description draws on the facts documented in the linked Wikipedia article; Wikipedia content is licensed under CC BY-SA 4.0. Wording and editing: Mobile History.
Location: 51.9636, 7.6131