To be privately owned
CastleBurgsinn
Fronhofer Castle
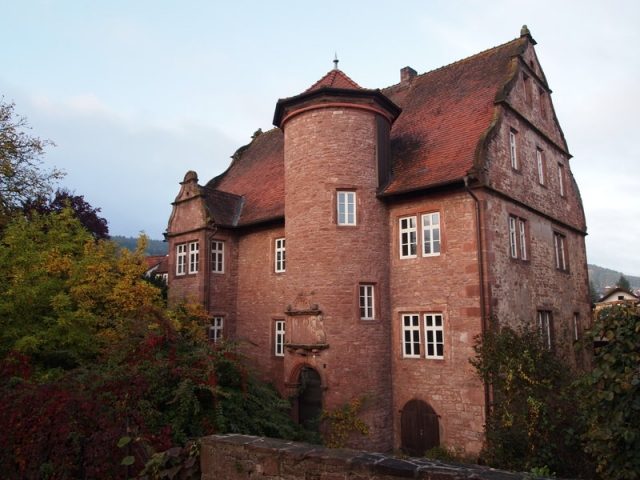
The Fronhofer Schlösschen (Fronhofer Manor) is located in the middle of the village on Kreuzgasse and was built in 1607 by Werner II von Thüngen as a widow's residence for his wife Philippina Agatha von Thüngen, née von Stein. Access to the two-story building is via the stair tower on the east side, which has a low pointed spire. Its round-arched entrance door is elevated between the cellar and the higher-lying ground floor. The face of the round arch is profiled with an "egg-and-dart" molding and the jambs with round moldings. Above the door, a "building plaque" resting on consoles is set into the masonry. The inscription is framed by pillars that protrude only slightly from the wall and by snail-shaped rolled architectural elements, and it concludes at the top with a shell ornament. The plaque commemorates the year of construction, 1607, which is flanked on the left by the coat of arms of the von Thüngen family and on the right by that of the von Stein family, and the builder:
WITH GOD'S HELP TO HIS HONOR
HAS THE NOBLE AND STEADFAST WERNER
VON THUNGEN REGENT OF BURGSINN
FOR HIS WEDDED WIFE PHILIPIN
AGATHA VON THUNGEN BORN. VON STEIN
FOR HER AND HER HEIRS ALONE
THIS HOUSE FROM THE GROUND BUILT ANEW
AS A TESTIMONY OF THEIR LOVE AND LOYALTY
TO HER HEREDITARY GIFT AND DONATION
HIS GRATITUDE THEREBY TO REMEMBER
MAY GOD GIVE HIM IN RETURN
IN BODY AND SOUL LUCK HEALTH AND BLESSING.
Inside, one enters a small hallway via the spiral staircase of the tower, from which the other rooms are accessible. To the left on the east side is a rectangular, founded bay window whose gable, like the front sides of the castle, is curved. The gables are divided by cornices and conclude at the top with a shell.
In the extract from the renovated land tax cadastre of 1848, the property is listed as the remainder of the former Fronhof estate and the von Thüngen family is named as the owner. Since January 29, 1993, the "Frohnhofer Schlösschen" is no longer owned by the noble family of Burgsinn. After the sale, the building was renovated both inside and out by the new owners, after the roof of the manor had been re-covered shortly before.
Take Mobile History with you
You are reading this text for free. Premium adds what matters on the road: descriptions read aloud, sites found through your camera, whole regions taken offline.
- Every description, including the ~17,700 Premium sites
- Audio guide: have descriptions read to you on location
- AR finder: see sites through your camera, with distance and bearing
- Unlimited saved sites
14 days free, then from €2.99 a month. Cancel anytime.
Source: Wikipedia · Licence: CC BY-SA 4.0 · Image: http://www.wehrbauten.de/thread.php?threadid=1240
This description draws on the facts documented in the linked Wikipedia article; Wikipedia content is licensed under CC BY-SA 4.0. Wording and editing: Mobile History.
Location: 50.1473, 9.6477