To be privately owned
FortressKoblenz-Ehrenbreitstein
Fortress Koblenz-Werk Klausenberg
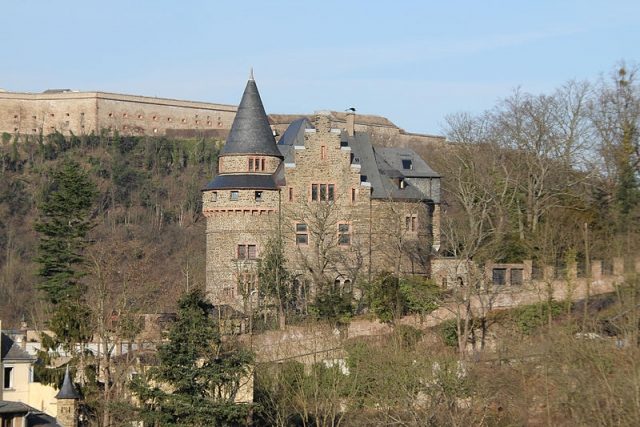
The Rheinburg is a castle-like villa in Koblenz. It is located in the Ehrenbreitstein district and dates back to the Klausenberg work, which was built as part of the Ehrenbreitstein city fortifications between 1827 and 1833. Thus, this caponier belonged to the Niederehrenbreitstein system of the Prussian Fortress of Koblenz.
Klausenberg Work
The Klausenberg work, also known as Klausenberg Tower, was built between 1827 and 1833 as part of the construction of the Prussian city fortifications on the western slope of the Arzheimer Heights in the east of the city of Ehrenbreitstein. The work was adapted for troop occupation in 1850. With the closing of the gaps in the crenellated wall around the city in 1854 and 1856, the caponier was integrated into the city fortifications. After their abandonment in 1890, the city of Ehrenbreitstein acquired the fortress work in 1892/93 and tried to resell it in the following years.
Villa Rheinburg
The building was publicly auctioned in 1898. The bid was awarded to Colonel Wilhelm von Bötticher from Bremen, who had it converted into the castle-like Villa Rheinburg, incorporating the fortress building. After the death of her parents, their daughter Helene Bornhausen took over the villa, which remained in family ownership until 1978. The Rheinburg is still in private ownership today and has been rebuilt several times in the 20th and early 21st centuries, but its romantic appearance as a castle has never been lost.
Construction+
The caponier was a single-story casemated building with a total of nine gun embrasures. The front was semicircular and faced east. A semicircular stair tower led to the roof of the building, which could be used as a gun position. The entire caponier was surrounded by a dry moat. It was connected to the city by a crenellated staircase.
With the conversion of the Klausenberg work into a castle-like villa on the plateau, a multi-faceted staggered building with stepped gables, saddle and hip roofs, and half-timbered projections was created. The stair tower was designed with a kind of battlement and a conical roof.
Take Mobile History with you
You are reading this text for free. Premium adds what matters on the road: descriptions read aloud, sites found through your camera, whole regions taken offline.
- Every description, including the ~17,700 Premium sites
- Audio guide: have descriptions read to you on location
- AR finder: see sites through your camera, with distance and bearing
- Unlimited saved sites
14 days free, then from €2.99 a month. Cancel anytime.
Source: Wikipedia · Licence: CC BY-SA 4.0 · Image: http://de.wikipedia.org/wiki/Datei:Rheinburg_Koblenz-Ehrenbreitstein_2012.jpg
This description draws on the facts documented in the linked Wikipedia article; Wikipedia content is licensed under CC BY-SA 4.0. Wording and editing: Mobile History.
Location: 50.3595, 7.6148