The church can be visited
ChurchDresden-Kaditz
Emmaus Church
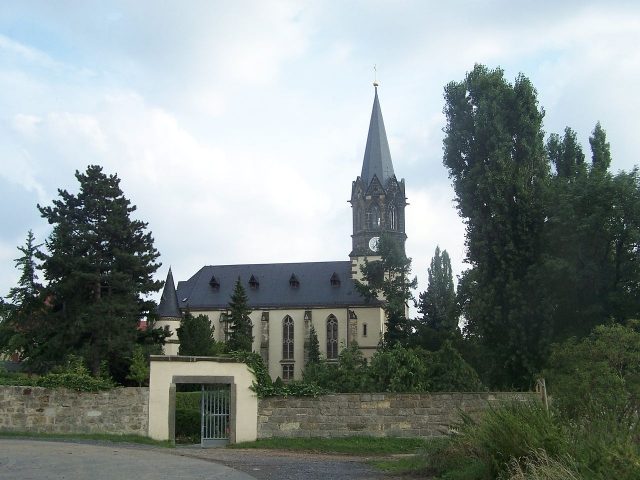
The Emmaus Church is an Evangelical church in Dresden-Kaditz (Altkaditz 27), named after the biblical place Emmaus. In earlier times, it was called Laurentiuskirche, after Saint Lawrence of Rome.
As early as 1273, a church building, the Laurentius Chapel, existed in Kaditz. From the beginning of the 14th century until 1540, Kaditz was a filial church of the Friedenskirche in Kötzschenbroda and belonged to the Archdeaconry of Nisan.
After that, Kaditz became a parish church itself. The current neighboring Dresden communities of Mickten, Pieschen, Trachau, and Übigau, as well as the two Lößnitz communities of Radebeul and Serkowitz, were incorporated in 1555. Around 1500, a new church building was constructed as a hall church with a prominent west tower in the Late Gothic style. Around 1680, the tower gables were redesigned in the Renaissance style. From 1750 to 1756, the interior of the church was transformed in Baroque style. Johann Gottfried Knöffler created the wooden pulpit altar with the white-painted figures of the apostles Peter and Paul.
At the beginning of the 19th century, the condition of the church's own buildings must have been quite poor. The Radebeul master carpenter Johann Christian Ziller, younger brother of the Kaditz schoolmaster and church cantor Johann Gottfried Ziller, received numerous repair assignments in the community. In addition to repairs to the church itself, such repairs were carried out on the rectory and diaconate building, which were particularly extensive in 1802 after a fire, as well as on other church facilities such as the school, the barn, a tenant's apartment, and his brother's apartment, the cantor's. He also built a smokehouse in the rectory in 1808 and a dovecote in 1817.
With the re-establishment of Oberlößnitz in 1837, this rural community was also incorporated into Kaditz.
In 1854, the school opposite the church had to be finally renovated. In 1869, the renovation of the church began with a redesign in the Neo-Gothic style. The master builders Gebrüder Ziller from Serkowitz (now Radebeul), the great-nephews of Cantor Johann Gottfried Ziller, erected an octagonal, Neo-Gothic tower top with tracery windows, which replaced the old Renaissance gable. Round stair towers with conical roofs were built on the choir. The interior was redesigned in Neo-Gothic style in 1887/1888. The Neo-Gothic organ facade by the Ziller company and the stained-glass windows with the Evangelists date from this redesign.
Pieschen and Trachenberge were disincorporated in 1884. Oberlößnitz, Radebeul, and Serkowitz followed in 1890, when a separate church community was created in Radebeul with the Lutherkirche. The disincorporation of Trachau occurred in 1908.
The organ created by Karl Eduard Jehmlich in 1887 was replaced in 1991 by an organ from the Jehmlich company in Dresden. The purely mechanical instrument has 19 registers on slider chests.
Description+
Even though the Neo-Gothic alterations from the 19th century dominate the appearance of the church, which is now a protected monument, remnants of the original Renaissance church with Late Gothic origins can still be recognized. In the wider area, the Old Church in Coswig most closely resembles this original building.
On the formerly square west tower with a short head and curtain arch windows, the Ziller brothers added a towering, widely visible octagonal bell storey with pointed gables and a spire during the 1869 renovation. A Gothic portal with tracery is located on the tower.
The nave rests on the old sandstone plinth. It is a plastered rubble stone building with numerous sandstone works, a three-sided end, and a slate-covered hip roof with Neo-Gothic dormer windows. The interior is lit by high pointed arch windows. On both sides of the choir are round spiral towers with pointed conical roofs and a round arch frieze made of sandstone, which are stylistically attributable to Neo-Romanesque.
The sacristy with a gable roof shows a sandstone gable with a stepped keystone, in which there is a small Gothic jamb. In the gable wall there is a three-part, Neo-Gothic window with a curtain arch jamb. Inside, the sacristy shows a cross-rib vault.
The hall and choir have a flat, coffered wooden ceiling with stencil painting. On three sides inside the sacred building are single-storey galleries with remnants of a second gallery, which was removed in 1912. The organ facade, also designed by the Ziller brothers from the time of the 1887/1888 renovation, is Gothicizing. On the organ gallery, in turn, there is a figurative Art Nouveau painting from 1913 depicting the walk to Emmaus.
Cemetery+
The oldest cemetery in Kaditz was laid out around the church as early as 1500. The churchyard today covers an area of 5400 square meters. The northern part of the churchyard is still used for burials.
On the west side of the churchyard lies a narrow strip of cemetery land, bordered by old trees, extending into the surrounding farmland. This was created as early as the "Age of Sensibility". The graves there from the years 1730 to 1750 are the oldest preserved in the churchyard and are partly heavily weathered.
Especially on the east and south sides of the grounds are numerous Neo-Gothic and Neo-Baroque gravestones, such as that of master carpenter Johann Christian Ziller (1773–1838) and possibly also that of his father Johann Christian (1728–1812), who came to Kaditz in old age and died there. In the Ziller family burial site on the northeastern long front of the church, the master builders Christian Gottlieb Ziller (1807–1873) and Moritz Ziller (1838–1895), among others, found their final resting place. Other regionally known personalities buried in the Kaditz churchyard include master builder Friedrich Wilhelm Eisold (1831–1886), cigar manufacturer Friedrich Otto Jedicke (1860–1911), and the owner of Ballhaus Watzke, Gustav Paul Watzke (1882–1937).
Opposite the sacristy, directly next to the Kaditz Lime Tree, there is a memorial for fallen soldiers of both World Wars. It was initiated in 1922 by the Dresden-Kaditz Military Association and financed in the following years by donations from Kaditz citizens. In 1925, the five-sided stone, on which an eagle is enthroned, was solemnly inaugurated. Today, behind the memorial on the southeastern side front of the Emmaus Church, there are bronze plaques containing the names of more than 300 fallen soldiers from Kaditz, Mickten, and Übigau.
As a result of the strong growth of the Kaditz parish, the Middle Cemetery on Serkowitzer Straße was laid out in 1862, and finally a third cemetery on Spitzhausstraße in 1878.
Kaditz Lime Tree+
In the churchyard of the Emmaus Church is the so-called Kaditz Lime Tree. The large-leaved lime (Tilia platyphyllos) is considered the oldest tree in Dresden and is estimated to be 800 to 1000 years old. It was probably planted at the time of the founding of Kaditz. Remains of iron hammered into the trunk indicate that the lime tree may have been used as a pillory in the Middle Ages. In a fire in 1818, the tree was severely damaged and in the 19th century, as one of "Germany's remarkable trees," it attracted the interest of numerous artists who immortalized the tree in drawings.
The trunk is now split into several vital partial trunks. Some of the saplings were originally roots that now support the preserved trunk remnant. The trunk circumference would currently be around 12 meters with normal growth. The Kaditz Lime Tree has been specially protected as a natural monument since 1975. An information board on its trunk provides information about the history of the tree.
Take Mobile History with you
You are reading this text for free. Premium adds what matters on the road: descriptions read aloud, sites found through your camera, whole regions taken offline.
- Every description, including the ~17,700 Premium sites
- Audio guide: have descriptions read to you on location
- AR finder: see sites through your camera, with distance and bearing
- Unlimited saved sites
14 days free, then from €2.99 a month. Cancel anytime.
Source: Wikipedia · Licence: CC BY-SA 4.0 · Image: http://de.wikipedia.org/wiki/Datei:Dresden_Emmauskirche_Kaditz_2.jpg
This description draws on the facts documented in the linked Wikipedia article; Wikipedia content is licensed under CC BY-SA 4.0. Wording and editing: Mobile History.
Location: 51.0835, 13.6714