Chamber of Commerce and Industry
ResidenceCoburg
Edinburgh Palace
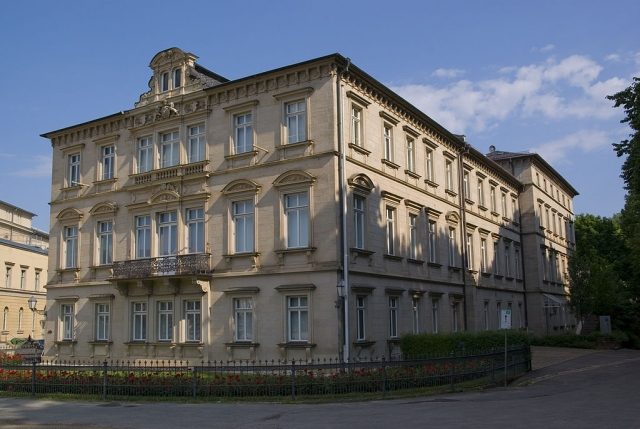
The Edinburgh Palace on Coburg's Schlossplatz, built in the Neo-Renaissance style in 1866, ideally completes the ensemble of historic buildings between the State Theatre and the arcades of the Hofgarten with its memorial. Located directly opposite Ehrenburg Palace, the Edinburgh Palace, formerly known as Wangenheim Palace, represents a masterpiece by master builder Georg Konrad Rothbart. In 1865, Alfred, the son of Queen Victoria of Great Britain, acquired it and used it as his residence. Today, the palace belongs to the IHK zu Coburg.
From 1845 to 1846, Karl August Freiherr von Wangenheim had a palace built on the north side of Coburg's Schlossplatz, between Allee and Oberer Bürglaß, in the style of Italian Early Mannerism. The two-story palace, whose show facade faces Ehrenburg Palace, served the Baron as a residence for only four years; he died in 1850. At the same time, a villa for State Councillor and Chamberlain Emil Freiherr von Pawel-Rammingen, later called Kyrill Palace, was built on the northern neighboring property. Its entrance from Oberer Bürglaß is adorned by a small sandstone portal from Soldati's workshop dating from 1739, which came from a demolished house at Spitalgasse 4. After Wangenheim's death, the palace fell to the ducal family.
In September 1865, the British Prince Alfred of Edinburgh acquired the property and commissioned Georg Konrad Rothbart, a well-known master builder in Coburg, to modernize the palace in the Neo-Renaissance style. It was extended with a third floor and received a simulated central risalit and an attached dwarf gable with a small obelisk. The first floor, with its reception rooms, emphasizes its function as a bel étage through flat-arch cornices above the windows and the balcony. The renovation of the building was completed in 1866. It then served as a guesthouse near the palace.
In 1881, the next renovation of the palace was due. Prince Alfred and his family were announced as new residents. He was to succeed his childless uncle Ernst II. The palace was extended by architect Hans Rothbart with a four-story east wing on the Allee; the living space was thus increased by more than a third.
For Prince Alfred, his wife Maria Alexandrovna Romanova, and their five children, the palace and the neighboring villa were home until Ernst II's death in 1893, long enough for it to become known in general Coburg parlance as Edinburgh Palace or Palais Edinburgh or Villa Edinburgh.
The Edinburgh Palace did not remain empty for long. Duke Alfred died in 1900 after only seven years of reign without a successor; his firstborn had died in 1899 from the consequences of a gunshot wound after a suicide attempt, and the widowed Duchess Maria moved back into her old domicile. She lived there until her death in 1920. Through inheritance division, the palace passed in 1921 to her third eldest daughter Alexandra, Princess of Hohenlohe-Langenburg, and her husband Ernst. The villa went to Victoria Melita and her husband, Grand Duke Kyrill. Both temporarily inhabited the property, now called Villa Kyrill, until the beginning of the Second World War. Alexandra and Ernst von Hohenlohe-Langenburg sold the palace in 1939 to the Chamber of Industry and Commerce of Coburg for 60,000 Reichsmark.
In 1945, the American military administration confiscated the palace and initially used it as an office building, then until 1952 as America House, a cultural center for lectures and events. A library with American literature was also housed there.
Current Use+
Since 1952, the palace has again been the seat of the Chamber of Industry and Commerce of Coburg. Of the formerly rich interior, only the painted wall covering of stamped leather and the stucco ceiling in a ground-floor room of the main building, as well as carvings of wall and ceiling paneling in some rooms of the first floor in the east wing, remained. The state school board was temporarily housed here. The exterior of the palace has remained unchanged since 1881. Only the obelisk on the dwarf gable has disappeared, a small detail that, however, sensitively disturbs the entire harmony of the front, as the dwarf gable no longer protrudes above the hip roof. In 2009, as part of a complete renovation, a new entrance facing Schlossplatz was created.
Take Mobile History with you
You are reading this text for free. Premium adds what matters on the road: descriptions read aloud, sites found through your camera, whole regions taken offline.
- Every description, including the ~17,700 Premium sites
- Audio guide: have descriptions read to you on location
- AR finder: see sites through your camera, with distance and bearing
- Unlimited saved sites
14 days free, then from €2.99 a month. Cancel anytime.
Source: Wikipedia · Licence: CC BY-SA 4.0
This description draws on the facts documented in the linked Wikipedia article; Wikipedia content is licensed under CC BY-SA 4.0. Wording and editing: Mobile History.
Location: 50.2598, 10.9680