To be privately owned
ResidenceGrieskirchen
Rosenstein Palais
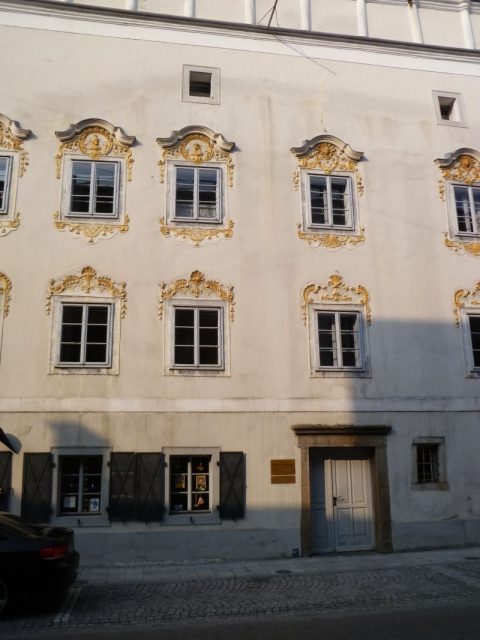
The former noble seat Rosenstein is located in the city of Grieskirchen in Upper Austria.
Originally, Rosenstein likely belonged to the manorial lordship of the Polhaim family of Parz. This free seat is first mentioned, along with Maglburg, in 1639 as the property of Gundaker Hugl "von der Manglburg, zum Rosenstein, at the time administrator in Peuerbach". Rosenstein was endowed with noble freedoms by Emperor Ferdinand III in 1639. While Maglburg passed to his son-in-law Albert Pusch after Hugl's death, Dr. Franz Posch († 1662), a former Lambach court judge who then called himself "zum Rosenstein", became the successor in possession of Rosenstein. Posch's seal features an oval, divided shield. Above are three stars side by side, below which seven leafy stems, each with three roses, sprout from a three-peaked mountain. The three-peaked mountain with seven rose stems is also on the helmet above the shield. However, this coat of arms is not attested in the Vienna Nobility Archive.
Through inheritance, the property passed to Maria Clara von Salburg († 1698), born Hörlin von Watterstorf auf Grubhofen and now also Lady of Rosenstein. She was the widow of Johann Achaz von Salburg and used Rosenstein as her widow's residence. Then the Grieskirchen councilor Franz Gottlieb Stockhammer came into its possession and was ennobled by Empress Maria Theresia on August 6, 1759, with the predicate "von Rosenstein" (his coat of arms shows three mountains with seven protruding red roses in the lower part, a reference to the previous owners). The ennobled Franz Gottlieb remained childless. After his death († 1764) and that of his wife Anna Franzisca Klinger von Klingerau (in the same year), Rosenstein presumably passed into bourgeois ownership.
Noble Seat Rosenstein Today+
The building is now located at Prechtlerstraße 18 in Grieskirchen. The building complex consists of two adjoining houses, of which the western, single-story building has five windows with a row of roof dormers above them, and the eastern, two-story building shows seven windows with individual roof dormers. The windows of the first floors of both buildings are aligned. The window frames are richly decorated with shell and leaf ornamented stucco. The windows on the second floor of the eastern wing show portrait-like heads of men, women, and children. The easternmost window has a laurel-wreathed man's head in Italian style. Only above the window above the granite entrance portal is there no human head. In the western wing, a rose can be seen in the window decoration of the 1st, 2nd, and 5th windows, a clear reference to Rosenstein or the coats of arms of the previous owners Posch and Stockhammer. The buildings are built in the Italian style, which was even better expressed earlier by a flat roof. A corresponding impression of this can be gained from the rear view of the building, which has a balustrade as a building finish. The Polheim family, many members of whom studied at Italian universities, are considered as the builders of both houses.
Take Mobile History with you
You are reading this text for free. Premium adds what matters on the road: descriptions read aloud, sites found through your camera, whole regions taken offline.
- Every description, including the ~17,700 Premium sites
- Audio guide: have descriptions read to you on location
- AR finder: see sites through your camera, with distance and bearing
- Unlimited saved sites
14 days free, then from €2.99 a month. Cancel anytime.
Source: Wikipedia · Licence: CC BY-SA 4.0 · Image: http://commons.wikimedia.org/wiki/File:Rosenstein-%C3%B6stlicherTrakt.jpg
This description draws on the facts documented in the linked Wikipedia article; Wikipedia content is licensed under CC BY-SA 4.0. Wording and editing: Mobile History.
Location: 48.2345, 13.8326