Museum
CastleDüsseldorf-Altstadt
Düsseldorf Castle
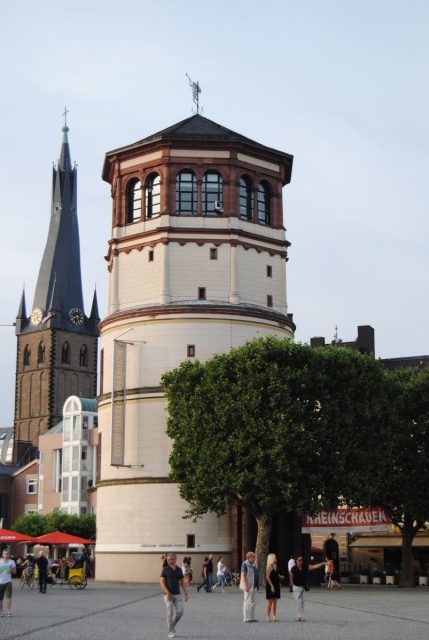
Düsseldorf Castle in Düsseldorf's Old Town existed from 1260 to 1872. The building was constructed in 1260 as a count's castle. Expansions as a ducal and electoral residential palace took place under Wilhelm the Rich (1549), Jan Wellem (late 17th century), and Carl Theodor (1755). The castle gained international recognition primarily through its art gallery, which was built between 1709 and 1712 as Europe's first independent gallery building and exhibited a world-famous collection of Renaissance and Baroque paintings until 1805. From 1817 to 1848, a part of the castle housed a mint of the Kingdom of Prussia. From 1845, the former residential palace, which had already housed the Düsseldorf Art Academy for several decades, was expanded under Friedrich Wilhelm IV to become the Parliament of the Rhenish Estates (Landtag). On the night of March 19-20, 1872, the castle, for centuries the landmark of the residential city of Düsseldorf and a center in the life and urban fabric of the Old Town, fell victim to the flames.
Today, only the castle tower remains, which houses the Maritime Museum.
Furthermore, only a contour of differently colored stones on Burgplatz, indicating the former layout of Düsseldorf Castle, reminds us of the castle that once began as a fortress.
Construction History+
Foundation and Expansion, 13th–15th Century
The castle complex was founded as a count's castle before 1260. The castle's origin dates back to the time when Count Adolf V of Berg, together with Duke Johann I of Brabant and the Counts of Jülich and Mark, finally ended the rule of the Archbishop of Cologne in the Battle of Worringen in 1288. The preserved round tower dates from the 13th century. The elevation of Wilhelm II to the status of Imperial Prince led to a systematic spatial development of the Düsseldorf residence. In 1382, a precursor to a Bergian chancellery ("schrijfcamer") existed at the castle. Construction work on a princely chapel is documented for 1382. Further construction took place around 1384. A three-winged castle complex was built, which occupied approximately the area of today's Burgplatz. The construction was part of a city expansion plan. By 1399, two chapels already existed; in the smaller one ("capella minor"), Duke Wilhelm swore the promised oath of fealty to King Richard II of England on April 23, 1399, in the presence of the English envoy Johann de Palacio. In 1435, a "Burghgrave" is mentioned. In 1492, the castle burned for the first time, followed by increased building activity. At the end of the 15th century, the castle was expanded, and the square southeast tower was built, dominating Mühlen- and Kurzestraße, as well as Markt- and Burgplatz. Sandstone ashlar mixed with trachyte was used as material for the castle. Later reinforcements were made of brick masonry.
Fire and Destruction 1510
On December 23, 1510, another fire destroyed an attempt at an extended reconstruction. "Item in demselven jair op den 23 ten dach December brande die alde Borch to Dusseldorp gans aff," the Duisburg chronicle describes the burning of the Old Castle in Düsseldorf.
Reconstruction and Conversion according to Pasqualini's Plans 1549
In 1521, Düsseldorf became the capital of the United Duchies of Jülich-Kleve-Berg and now urgently needed a representative castle. Bertram von Zündorf directed the reconstruction and conversion. But it was not until Wilhelm the Rich called the Renaissance architect Alessandro Pasqualini from Bologna to Düsseldorf in 1549 that building activity gained momentum.
He completed the only remaining tower of the castle in 1551. He placed Tuscan columns in front of it. Pasqualini also topped the tower with a Renaissance dome, crowned by a lantern with a Welsch cap. In the northeastern corner of the castle courtyard, Pasqualini also added a three-story loggia, which "stands out sharply in its modern Renaissance forms from the antiquated half-timbered gallery to the left of the rectangular stair tower." An aedicule portal with wall pilasters rhythmized by rusticated ashlar is documented. The castle chapel with its altar wall and paneling with blind arcades, Corinthian wall pilasters, and an entablature with a broken cornice must also be considered Pasqualini's work.
Pasqualini's format and art can be seen in the preserved buildings of Rheydt Castle and Jülich Citadel.
On the occasion of his marriage to Jakobe of Baden-Baden, Franz Hogenberg created various copper engravings in 1585 depicting the architecture of the residential palace.
In 1613, the Palatinate-Neuburg hereditary prince Wolfgang Wilhelm and the Brandenburg elector Johann Sigismund met in Düsseldorf Castle to negotiate the Jülich-Cleves succession dispute. In the heat of the argument, Johann Sigismund slapped the Palatinate-Neuburg prince. The negotiations did not lead to an agreement.
Conversion according to Martinelli's Plans, late 17th Century
When Elector Jan Wellem took over the rule, he moved his court to Düsseldorf. He had the castle "modernized and furnished according to his taste towards the end of the 17th century; the stair tower on the Rhine-side wing, as well as the loggia and [half-timbered] galleries had to give way to arcades and a strictly structured three-row window front."
The renovation work also focused on the interior; Jan Wellem used Italian architects, in particular Domenico Martinelli, who had initially designed a large rectangular four-winged complex with symmetrical Baroque facades and room sequences, incorporating the foundation walls of the old castle. Due to a lack of funds, however, this design was not realized; instead, the old castle was extensively modernized. However, the Baroque court also required more space. Thus, a bakehouse, a brewery, a stable, and a riding school were built, as well as a theater, a ballroom, and a page house. In the Rhine-side wing, the large banqueting hall with windows overlooking the Rhine was built. In this hall, the banquets and balls on the occasion of Wilhelm the Rich's wedding to Jakobe of Baden had taken place. The hall had a "very massive beamed ceiling and huge tapestries." An illustration has been preserved in Dietrich Graminäus's memorial book. In 1654, Duke Philipp Wilhelm received King Charles II of England at the castle. In 1697, another important wedding celebration took place at the castle: The homosexual Gian Gastone de' Medici, along with his also homosexual brother Ferdinando the last male representative of the Grand Ducal House of Medici, married Anna Maria Franziska of Saxe-Lauenburg, from whom he soon separated childless, thus condemning this dynasty to extinction. During the War of the Spanish Succession, in October 1703, Archduke Charles, proclaimed King of Spain and later Roman-German Emperor, paid a visit to the Elector couple at the castle. John Churchill, who was involved in the war at the time, also stayed in Düsseldorf during these days. Because of the conquest of the Electoral Cologne Kaiserswerth in 1702, Queen Anne of England had elevated him to the first Duke of Marlborough. Between 1709 and 1712, the Düsseldorf Art Gallery was added to the castle as Europe's first independent gallery building, according to plans by Matteo Alberti.
Elector Jan Wellem and his wife Anna Maria Luisa resided in Düsseldorf, often moving to Benrath Castle in summer, and for hunting, they moved to Bensberg Castle.
After Jan Wellem's death, the Elector's main residence was moved under his successor Karl Philipp to Heidelberg in 1718 and to Mannheim in 1720, so that the castle and city of Düsseldorf lost their prominent position again.
Demolition of the North Wing and Conversion according to Nosthofen's Plans 1755
In 1755, Carl Theodor decided – due to the dilapidation of the old castle caused by fire and moisture – on a new building. Therefore, he had the old north wing demolished. For the other wings, he had the parapets of the roofs removed and an additional floor built above the Gothic arches of the third floor as living quarters for the servants. The building complex was crowned with steep, heavy French roofs; the designs were provided by the court architect Johann Caspar Nosthofen. In 1780, Nicolas de Pigage erected the new stables.
Bombardment and Destruction 1794 and Restoration Resolution 1811
The armies of revolutionary France stood on the Rhine in 1794, and the burdens of the French occupation hit the city hard. On the evening of October 6, the French under Jean-Baptiste Kléber and Jean-Baptiste Bernadotte, later King of Sweden, responded to a cannonade by the imperial troops in the city with a bombardment of Düsseldorf. This led to a large fire on the night of October 7, in which the residential palace, the church and monastery of the Coelestines in Ratinger Straße, the electoral stables on Mühlenstraße, and many bourgeois houses burned out and down. The bombardment was painted by an unknown artist in a gouache: In the foreground, the French battery on the left bank of the Rhine is depicted. The city is illuminated by flames erupting from the castle and the houses on Ratinger and Mühlenstraße.
In the "Beautification Decree" of December 17, 1811, published in the Law Bulletin of the Grand Duchy of Berg, Napoleon Bonaparte, who had visited Düsseldorf the previous month, stipulated in Article 5 that the old castle should be restored and a university housed within it.
Reconstruction according to Wiegmann's and Stüler's Plans 1845
The preserved parts of the castle were to be rebuilt for the assemblies of the Rhenish Estates and for the Art Academy according to the plans of Art Academy professor Rudolf Wiegmann. In 1845, the foundation stone was laid in the presence of King Friedrich Wilhelm IV. The tower, still standing as part of the castle ruin, was rebuilt in the Neo-Renaissance style, based on Pasqualini's ideas. Thus, the tower received a lantern with a platform above the uppermost floor, according to King Friedrich Wilhelm IV's own design, implemented by his court architect Friedrich August Stüler. The north wing was roofed.
Fire 1872 and Demolition of the South Wing 1896
On the night of March 19-20, 1872, a large fire broke out for unknown reasons on the upper floor of the Rhine-side castle wing, affecting the entire castle. The part used for the Estates House also burned out. However, the old gallery building, thanks to the efforts of its conservator, the painter Andreas Müller, was preserved along with its valuable collections. After the fire, only the castle tower was restored. Initially, Wilhelm Lotz, the head of the architecture class at the Art Academy, and Hermann Riffart developed plans for a reconstruction of the castle for the purposes of the Art Academy. Other professors raised concerns against this, doubting the suitability of the castle as an academy building and demanding better premises, which they finally received with the new building of the Art Academy at Sicherheitshafen in 1879. The Provincial Parliament of the Rhine Province also had a new building erected, the Estates House on Kaiserteich, built between 1876 and 1880. The still preserved south wing of the castle was demolished in 1896. Only the castle tower remained in the form created by Pasqualini and Stüler, which was called the Round Tower at the beginning of the 20th century.
Reception+
- Thomas Coryat, an English travel writer considered one of the fathers of the Grand Tour, wrote in his Crudities published in 1611: "The first city I came to was Düsseldorf, a pretty town in the Duchy of Cleves, situated directly on the Rhine. It is remarkable for two things: one is a magnificent palace belonging to the Duke, and then there is a residence of the ducal court... But as little as I saw, I still noticed that it is the most splendid residence I saw in all the Netherlands. This palace has a unique feature: a part of the Rhine is beautifully built over by it through suitable vaults, which were constructed for this purpose."
- Heinrich Heine recalled his Düsseldorf childhood with the following lines: "...we sat in front of the marble statue on the castle square – on one side lies the old, devastated castle, where it is haunted and at night a black silk lady without a head, with a long, rustling train, wanders around..." The black silk lady hides the memory of the unhappy Jakobe of Baden.
Take Mobile History with you
You are reading this text for free. Premium adds what matters on the road: descriptions read aloud, sites found through your camera, whole regions taken offline.
- Every description, including the ~17,700 Premium sites
- Audio guide: have descriptions read to you on location
- AR finder: see sites through your camera, with distance and bearing
- Unlimited saved sites
14 days free, then from €2.99 a month. Cancel anytime.
Source: Wikipedia · Licence: CC BY-SA 4.0 · Image: http://schloesserrundschau.de/nrw/schloesser/duesseldorf004.html
This description draws on the facts documented in the linked Wikipedia article; Wikipedia content is licensed under CC BY-SA 4.0. Wording and editing: Mobile History.
Location: 51.2274, 6.7711