Cultural center
ResidencePinneberg
Drostei Pinneberg
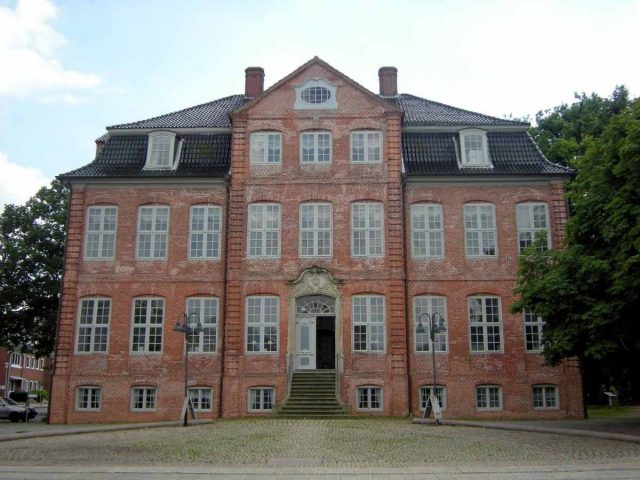
The Drostei in Pinneberg, Schleswig-Holstein, is a listed city palace and is considered one of the main works of North German Rococo. The building was originally also called Ahlefeldt Castle after its patron, but with its use by the Landdroste, the name Drostei later became established.
The brick building, located at Dingstätte 23, was erected between 1765 and 1767. Ernst Georg Sonnin (1713–1794) is presumed to be the architect, who is said to have built the Drostei for the Landdrost, the Privy Councillor Hans von Ahlefeldt (1710–1780). Sonnin is also credited with the architecturally similar Palais Doos in Wilster, but a clear attribution has not yet been achieved in either case. Other sources name Georg Greggenhofer (1728–1779) and still others Cai Dose (approx. 1700–1768), the master builder of the Rellingen Church (1754–56), as architects. Until the mid-19th century, the building served as the seat of the Landdroste of the County of Pinneberg, then of the district administrators. From 1933, the building housed the land registry office, and from 1984 to 1991, the Drostei was fundamentally restored. The park behind the building, designed in the English style around 1800, now serves as a public green space. Since 1991, the Drostei has housed a cultural center at district level. As the "House of Baroque and Modernism," the Drostei offers a diverse cultural program. A focus is on exhibitions of contemporary art and photography as well as chamber music from the Renaissance and Baroque periods. In addition, literary events and concerts of contemporary music take place in the Drostei. Once a month, weddings take place in the Drostei, with the Drostei then functioning as an external office of the Pinneberg registry office.
The Building+
The stately two-story brick building with a mansard roof covered with black-glazed tiles features large wooden cross-bar windows in segmental arch recesses between wall piers, and the building corners are emphasized by rusticated pilasters. The nine-axis broad fronts are similarly structured with sandstone portals over single-flight stairs in three-story, triangularly gabled central risalits; the curvilinear gable of the main portal is adorned with a coat of arms of Ahlefeldt/von Grote above the two-leaf fanlight front door. Above the five-axis narrow sides, there is a dormer each.
The original room layout has been preserved. To the left of the entrance hall – with black and white marble tiles – is the wooden staircase, and towards the garden side, three salons en filade extend, featuring colored fabric wall coverings based on old patterns. In the middle of the first floor, there is a continuous ballroom, and the ceilings and stove niches of the main rooms are elegantly stuccoed. The old stoves in the various halls as well as the furniture with a square piano in one of the smaller rooms are not originally part of the building. In the attic, there are two doors that come from the wooden wall paneling of the much smaller predecessor building. In the cellar, which today houses a restaurant, the kitchen fireplace is of significance.
Take Mobile History with you
You are reading this text for free. Premium adds what matters on the road: descriptions read aloud, sites found through your camera, whole regions taken offline.
- Every description, including the ~17,700 Premium sites
- Audio guide: have descriptions read to you on location
- AR finder: see sites through your camera, with distance and bearing
- Unlimited saved sites
14 days free, then from €2.99 a month. Cancel anytime.
Source: Wikipedia · Licence: CC BY-SA 4.0 · Image: http://schloesserrundschau.de/schleswig/schloesser/pinneberg01.html
This description draws on the facts documented in the linked Wikipedia article; Wikipedia content is licensed under CC BY-SA 4.0. Wording and editing: Mobile History.
Location: 53.6608, 9.7967