To be privately owned
CastleSaint-Menoux
Château de Souys
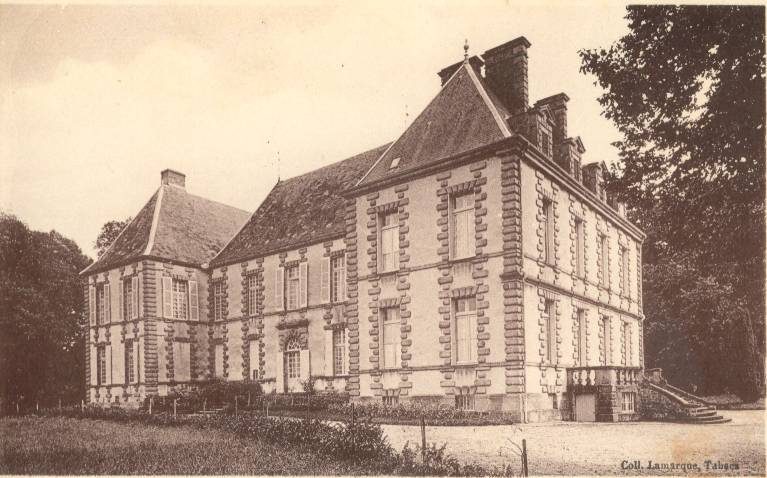
The Château de Souys is a castle located in Saint-Menoux, France, built according to Mansart's plans in the mid-17th century. A residence for gentlemen under the Ancien Régime, a probable place of stay for Mme de Montespan, it became the property of notables from 1849 before being acquired, around the mid-20th century, by a commune in the department of Seine-Saint-Denis to be a children's holiday resort.
Location+
The castle is located in the commune of Saint-Menoux, in the Allier department, in the Auvergne-Rhône-Alpes region, about 2 km northeast of the village.
Description+
The castle is a 17th-century building, situated at the back of a main courtyard. Its plan is very symmetrical, composed of a main building flanked by two wings forming avant-corps on each facade. Each building body is covered with an independent pavilion-style slate roof. The facades are adorned with corner chains treated in large, high-relief bossages. Its elevation is bayed, with a ground floor, a first floor, and an attic floor. Access to the main courtyard (to the west) is through a semicircular portal (softened bossages, Ionic capitals). On each side of this entrance stands a pavilion in the style of the castle: the one on the left is the caretaker's lodge; the one on the right houses a chapel built on a rotunda plan, covered with a dome resting on a classical order, with black and white paving, a painted and gilded altar with Ionic columns, tabernacle, and steps. To the right of the chapel, to the east, extend the outbuildings. Access to the enclosed farmyard is through a carriage gate. It includes two barn-stables, a bread oven, a water feature, the farmers' dwelling (with a preserved fireplace), and a corner cabinet. On the south barn-stable, the roof is broken. All roofs are slate except for those of the agricultural buildings. The dwelling was remarkable for its immense salon extending, on the first floor, between the two pavilions: it contained a series of five silver-woven tapestries from the Royal Beauvais Manufactory, signed Behaeghe. They depicted, against a backdrop of landscapes with dwellings, waterways, animals, birds, etc., the Rest of Diana and her companions, the Abduction of Europa, the Sleep of Endymion, Diana and one of her attendants, and the Meeting of two mythological figures. The borders featured vases and floral scrolls. This dwelling was modified to the west in 1872 by Jean-Bélisaire Moreau (1828-1899), a Moulins architect often working in concert with Viollet-le-Duc and renowned in the Allier where he restored numerous other castles (Avrilly, Busset, Lapalisse) and where he was appointed inspector of diocesan works in Moulins. The edifice is partially listed (facades, roof, and main portal) as a historical monument in 1952.
History+
A land in the hands of the Gaudon family for nearly two centuries+
As early as 1375, there is mention of the "grange de Soye," a property jointly owned by Hugues Regnier and his wife Jacquette. The name later became "Souye": this is how the property of Jean Gaudon, described in 1493 and 1518 as "seigneur de Souye," was named. A century later, in 1604, the property was still in the hands of a descendant of Jean Gaudon, Nicolas Gaudon, son of a Jean Gaudon, lieutenant general in the Bourbonnais domain, seigneur de Souye, Foullet, and Arvilly. Nicolas Gaudon was lieutenant general in Orléans then treasurer of France in Moulins, and sieur de Souys and de Foullet. The building he occupied in Souys was not the current castle but what would later become the "vieux Souys" or "Grand domaine de Souys." His third child, Pierre Gaudon, born in 1613, squire, ordinary gentleman of the king's chamber, inherited the lands of Souys while those of Foullet went with others to the eldest. Pierre acquired new land properties, becoming owner of La Grange as early as 1644. After about ten years, he abandoned the old Souys or "Grand domaine" to tenant farmers for the current castle which he had built in 1655 and 1656. From Pierre's hands, the domain seems to have passed to his third child, Marc Antoine Gaudon, squire, captain in the Condé regiment, seigneur de Souys, but in 1692, Marc-Antoine sold it to Jacques Faverot.
A castle designed by Mansart for Madame de Montespan?+
The castle – because it was built according to the plans of Mansart, superintendent of the king's buildings – is the subject of quasi-legendary tales, transmitted by the different families who lived there. They all concern the figure of Mme de Montespan, royal favorite, mother of eight children she had with King Louis XIV. The castle is said to have been built on the order of Louis XIV for Mme de Montespan. This fact proves to be inaccurate. Madame de Montespan only stayed at Souys: it is certain that she was received there by Jacques Faverot at least in May 1700 when she was going to the waters of Bourbon-l'Archambault; her passage in Saint-Menoux is reported on May 17. Perhaps she stopped there at other times between 1692 and 1707, the date of her death in Bourbon-l'Archambault. Tradition even refers to a stay in 1668 when the castle was still the property of Marc Antoine Gaudon: then 28 years old, Mme de Montespan is said to have given birth to a child there. This fact is not historically verified. The first-floor bedroom, next to the Grand Salon or Gallery, was long called "Madame de Montespan's room" or "the red room." It is therefore not impossible that two of the owners of the Château de Souys, Marc Antoine Gaudon, in 1668, and then Jacques Faverot, in 1700, received Madame de Montespan there when she was going to Bourbon-l'Archambault.
A succession of changes in the 18th century+
Jacques Faverot de Neuville, seigneur de Saint-Aubin, squire and captain in the Auvergne regiment, became owner of the castle in 1692. Jacques Faverot acquired the neighboring land of Cluzor at the same time as Souys. He kept Souys until 1720, when he sold it to Nicolas-Pierre Amyot de Montérigny. Souys remained with the Amyot family for two generations, who later also reunited the lands of Cluzor and Souys. There is indeed a record of a sale, on February 6, 1745, by Gilles Brunet d’Évry, of his "fiefs, lands and lordships of Cluzor and Lépaud" to Pierre Jacques Renaud de Boisrenaud, captain in the Rohan cavalry regiment, who himself, very shortly after, resold a part of Cluzor to an Amyot, Claude Parfait, subsequently described as "seigneur de Souys and de Cluzor." The two reunited fiefs formed a significant estate, with an area of 600 to 700 hectares. During their sale by Claude Parfait Amyot in 1775, the total price was 244,600 livres, of which 15,600 was for Souys. The buyer was Madame de Serre de Saint-Roman, née Françoise de Murard, wife of a counselor to the Parliament of Paris. With her purchase in 1775, she owned two castles, Souys and Cluzor, a "reserve" (perhaps the Domaine de la Cour in Souys), seven large farms, a tile factory, a mill, and a tenant farm.
Souys preserved despite the revolutionary turmoil+
When the Revolution broke out, the de Saint-Roman family left Paris for Souys. One of their farmers, Jacques Saulnier, had acquired a significant land fortune, becoming mayor of Agonges in 1792. In 1793, he did not hesitate to provide a certificate of residence to Count Jacques-Pierre de Saint-Roman, though he could not prevent his condemnation to death and the guillotine. Mme de Serre de Saint-Roman, for her part, saw all her property sequestered, because her son Alexis Jacques had emigrated. However, a decree of February 1799, proceeding with the division of the de Serre de Saint-Roman family's property, reallocated Souys and Cluzor to Madame de Serre. Her descendants kept the estate until the mid-19th century: her son Jacques Alexis, having returned to France, inherited it, and then, from 1844, her daughter, the Marquise de Barbançois. The Marquise immediately resold a part of her inheritance, Cluzor.
The secondary residence of a bourgeois family+
In 1849, the lands of Souys and its castle were acquired jointly by Madame Jean Jacques Baraudon (1802-1879), née Louise Rollet, and her son-in-law Philippe Léon, known as Léonce Thomas (1810-1870). Madame Baraudon was a widow; her husband was, in 1824, chief clerk of the Limoges Court of Appeal and, in 1832, public prosecutor in Limoges. Léonce Thomas was born in Valence, from a family of merchants. A student then professor at the École Centrale, he was a civil engineer, specializing in iron metallurgy and especially steam engines. The purchased properties no longer belonged to the de Serre family; they belonged to Hippolyte Pierre Eyquem, residing on the island of Tenerife, but they had been seized by a bailiff at the request of Lisbon bankers. The auction was held at a principal price of 168,000 francs for an area of approximately 200 hectares. The Thomas family would make subsequent purchases in the commune of Saint-Menoux, accumulating 331 hectares by 1911, upon the death of Max Thomas, Léonce's only son and heir. The Thomas family remained attached to Souys and its region for several generations, Max Thomas choosing his first wife from a family in Agonges, the Saulnier de Praingy. It was Max Thomas who commissioned architect Moreau for works and transformed the interior decoration. Upon his death in 1911, all his properties in Souys were the subject of a long and difficult division during the settlement of his estate: he had had eleven children, five from his first marriage with Alice Saulnier de Praingy and six from the second with Marie Falateuf. By his will, the Château de Souys and the park were bequeathed out of share to his third son, Henry Thomas Falateuf, his widow and second wife, Madame Max Thomas née Falateuf, however, retaining the usufruct of the castle and its outbuildings until her death. The various tenant farms or farms were allocated to the other children. The castle became the holiday home for the entire Thomas family until 1945, the date of Marie Falateuf's death. It then reverted to Madame Alain Godet, née Odile Thomas Falateuf, the daughter of Henri Thomas, who died for France in 1915. She decided to sell it in 1948. The buyer was Monsieur de La Motte Rouge; he would then sell it to the municipality of Bobigny, which was looking for a place to set up a holiday center. All other properties of Souys belonging to the Thomas family were successively sold between 1913 and 1973.
Notes and references+
Appendices+
Bibliography+
Moret (Abbé), Histoire de Saint-Menoux, Moulins, Crépin-Leblond, 1907. E. Delaigue, La Révolution à Saint Menoux, Moulins, Crépin-Leblond, 1908. René Germain (dir.), Dominique Laurent, Maurice Piboule, Annie Regond et Michel Thévenet, Châteaux, fiefs, mottes, maisons fortes et manoirs en Bourbonnais, Éd. de Borée, 2004, 684 p. (ISBN 2-84494-199-0), p. 244–245.
Related articles+
List of castles in Allier List of castles in France List of historical monuments in Allier
External links+
Architectural resource: Mérimée
Portal of Allier and Bourbonnais Portal of French historical monuments Portal of castles in France
Take Mobile History with you
You are reading this text for free. Premium adds what matters on the road: descriptions read aloud, sites found through your camera, whole regions taken offline.
- Every description, including the ~17,700 Premium sites
- Audio guide: have descriptions read to you on location
- AR finder: see sites through your camera, with distance and bearing
- Unlimited saved sites
14 days free, then from €2.99 a month. Cancel anytime.
Source: Wikipedia · Licence: CC BY-SA 4.0 · Image: Unknown authorUnknown author / Public domain via Wikimedia Commons
This description draws on the facts documented in the linked Wikipedia article; Wikipedia content is licensed under CC BY-SA 4.0. Wording and editing: Mobile History.
Location: 46.5891, 3.1785