To be privately owned
CastleLangenbrettach-Brettach
Chanowskysches Castle
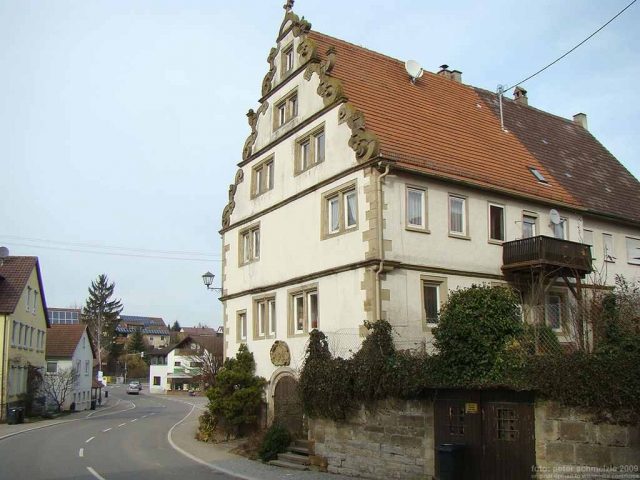
The Chanowsky Manor in Brettach, a district of Langenbrettach in the Heilbronn district of Baden-Württemberg, is the former ancestral seat of the Bohemian nobleman Heinrich Chanowsky from the late 16th century. Built in the Mannerist style, the manor house is one of the most significant buildings in the village and is intended to serve as the administrative seat in the future.
Heinrich Chanowsky emigrated from Bohemia with his family in the 1580s due to his Protestant faith. He was initially at the court of the Palatine Counts in Heidelberg and came to Neuenstadt am Kocher in Württemberg around the turn of 1593/94, where he served Duke Friedrich I as forest master of the Neuenstadt forest. Around 1609/10, he built his ancestral seat on the main street in Brettach (today a district of Langenbrettach). In addition to the manor, the current Lindenhof also belonged to the Chanowsky family as a farmstead.
The property came into the possession of Duke Friedrich of Württemberg-Neustadt in 1664, who had received the offices of Neuenstadt, Möckmühl, and Weinsberg in 1649 for his provision. Since the 18th century, the manor has been in private ownership and was divided into two halves, which were subsequently altered structurally in different ways and used for residential purposes. Especially in the rear or northern main half, major interventions into the original building fabric were made in the 1970s. Also in the 1970s, the last extensive renovation measures took place on the representative southern half of the building. The annex on the north side has existed as a washhouse since at least 1885 and was later enlarged to include a kitchen.
The building is now owned by the municipality, which intends to renovate it and then move the administrative seat from the neighboring town hall to the manor. In 2012, the still unrenovated but largely cleared building was open for viewing on Heritage Day, and extensive architectural-historical documentation was exhibited.
Description+
The building features a striking volute gable on the west gable and is adorned above the cellar door with the magnificent coat of arms of the Chanowsky couple: on the left, the Chanowsky coat of arms with a millstone, on the right, the coat of arms of his wife Johanna, showing an upright lion.
Above a large vaulted cellar with a floor area of 165 sqm, the rectangular building extends over two stories of bricked half-timbering and two differently developed attics with a gabled roof. Various high-quality elements from the time of construction have been preserved throughout the house. These include, above all, the console stone on the first floor, which rests on a wooden beam, various stucco-decorated ceilings, and parts of the half-timbering. A (possibly even diverted) spring has always been captured in the cellar to supply the building with running water. The water from the spring flowing through the cellar has already formed stalactites in its enclosure. The cellar floor is laid with sandstone slabs.
Take Mobile History with you
You are reading this text for free. Premium adds what matters on the road: descriptions read aloud, sites found through your camera, whole regions taken offline.
- Every description, including the ~17,700 Premium sites
- Audio guide: have descriptions read to you on location
- AR finder: see sites through your camera, with distance and bearing
- Unlimited saved sites
14 days free, then from €2.99 a month. Cancel anytime.
Source: Wikipedia · Licence: CC BY-SA 4.0 · Image: https://commons.wikimedia.org/wiki/File:Langenbrettach-chanowsky2.jpg
This description draws on the facts documented in the linked Wikipedia article; Wikipedia content is licensed under CC BY-SA 4.0. Wording and editing: Mobile History.
Location: 49.2256, 9.3816