The remains of the Castle can be visited
CastleKlingenmünster
Waldschlössel Castle
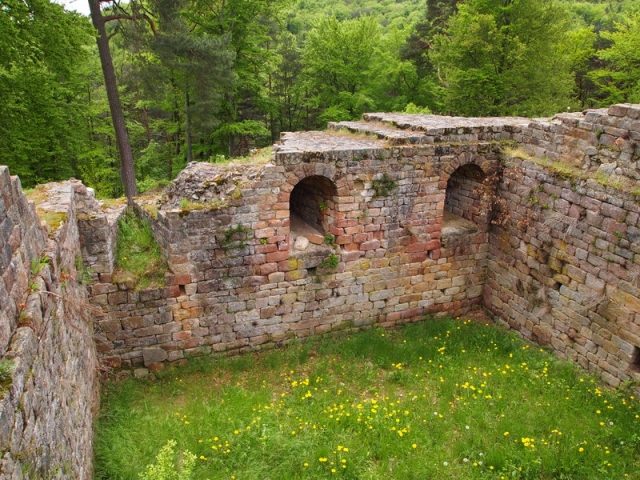
The Waldschlössel on the Treutelsberg near Klingenmünster in Rhineland-Palatinate is one of the oldest castle complexes in the Palatinate, which can be described as a true motte-and-bailey castle and not merely a refuge. The original name of the complex, which has been under UNESCO protection since July 2000, is unknown; it is often referred to simply as Schlössel. It cannot be determined with certainty whether it is identical to the villa walahstede mentioned in a document. So far, no written records are known regarding the castle's origin, function, or inhabitants.
The Waldschlössel is a castle not documented in written records, and its original name is unknown. The designation Waldschlössel or Schlössel was only given to the complex after its destruction. All information is therefore based exclusively on archaeological findings.
Late Carolingian Refuge
The castle was built in two widely separated construction phases. The complex referred to as the outer bailey, the larger ring wall encompassing the later castle, was built between 880 and 920. It belongs to a series of similar refuges in the Palatinate, erected for protection against Norman invasions. It is located in the immediate vicinity of the Heidenschuh. Other complexes included the Heidenlöcher, Schlosseck Castle, and the Heidenburg near Gimmeldingen.
Salic Period Motte-and-Bailey Castle
Around 1030, the actual castle was built. It thus dates from the Salic period and was a motte-and-bailey castle. From that time, the so-called "mortar place" and two building remains are preserved. In addition, hearths and an ore furnace can be dated to this phase.
The second third of the 11th century is assumed to be the first period of use of the castle. Presumably after a destruction, it was rebuilt in the last third of the 11th century, with numerous changes made to the building fabric. The third period of use is at the beginning of the 12th century. Here, too, a renewed destruction of the castle must have given rise to the reconstruction.
Salic King Conrad II comes into question as the builder. After the appointment of Archbishop Adalbert I of Mainz as Chancellor, he quickly acquired imperial estates, church properties, and possessions of the empire. Through Adalbert I's territorial policy, his relatives moved into the area around Klingenmünster. The Saarbrücken line thus provided protectors for the Klingenmünster monastery and its possessions. The Schlössel also came into the possession of the Counts of Saarbrücken in this way. In the further course of history, the patronage passed to the imperial House of Hohenstaufen. There was a close relationship between the Saarbrückens and the first Hohenstaufen king Conrad III. The good relationship between Count Simon I of Saarbrücken and the Hohenstaufen emperor Frederick I (Barbarossa) must have suffered a severe disruption, as the count's castles were destroyed in 1168 on the emperor's orders. The Schlössel may also have been affected by this.
The castle fell into oblivion and became overgrown during the Middle Ages. It only "reappeared" in 1855 when stones from the castle were removed for the construction of the Palatinate Clinic. It was not until 1890 that the antiquarian Christian Mehlis scientifically investigated the castle and had large parts of the complex uncovered. At that time, window sills and columns are said to have still been present. Further excavations were carried out by Friedrich Sprater in 1935, and the entire core castle was uncovered. Since 1988, excavations have been carried out repeatedly on behalf of the State Office for Monument Preservation Rhineland-Palatinate to research the complex.
Description+
Building Stock in the Second Third of the 11th Century
Courtyard
Four post holes allow for the reconstruction of a polygonal building with a length of about seven meters and a width of 3.5 meters, inside which two hearths were found. Accompanying finds provide initial indications of non-ferrous metal or glass processing. Several ceramic shards with yellow, red, and green material residues were found in the hearths and in the immediate vicinity. A shard of green transparent glass with painting was recovered at the southern hearth. Immediately in front of the building, several layers of stone from a sunken oven with a working area have been preserved in part. The stones in the oven show partly severe spalling due to high heat. The opening of the firebox is at ground level. Overall, there are great similarities to the oven in front of the kitchen in the upper court, so for now, a baking oven can be assumed there. However, should the initial indications of glass processing be confirmed, its use as a cooling oven cannot be ruled out.
Furthermore, there was another building as well as four ovens and hearths in the courtyard.
Residential Tower with Annex
In the cellar of the residential tower, supplies of wine and water were stored, which were brought from the Martha spring, among other sources, and directed into the cellar through an opening in the residential tower. The first floor housed the kitchen and probably storage rooms. The upper floors served as living quarters for the owners and servants.
Building Stock in the Last Third of the 11th Century
Courtyard
In the courtyard, remains of three buildings were found, one of which served as a bathhouse. In the middle one, traces of a forge were also found.
This stood directly at the gate tower. The fireplace in the southwestern corner of the building was not only significantly larger than previously known, but it is apparently an open fireplace with a width of about 1.50 meters. The northern stone cheek, with a height of about 1.10 meters, was already removed at the beginning of the excavations in this area. Only the stump of the southern cheek has been preserved, which shows partly severe spalling. Immediately next to the fireplace, a charred board with a length of one meter and a width of 0.20 meters was found along the foundation. This is likely a doorstep.
However, the core of the building is an elaborate heating system, which lies largely below the building's walking level. It was accessed by a stone staircase between the building and the ring wall. The heating room had a barrel vault with a crown height of 1.80 meters and was closed off to the outside by what was probably a double-leaf door.
The oven consisted of two parts: below a hot air chamber was the fire or stoking chamber, whose round-arched stoking opening is 20 cm above the floor of the heating room and shows no wear. The hot air chamber extended into the room above and apparently had a round opening at the top, which was closed with a stone and served for heat regulation. A channel branches off at right angles from the hot air chamber, running approximately along the longitudinal axis of the building and covered with stone slabs. For a steam bath, the hot slabs of the channel were doused with water. The construction of the oven is untypical for a pure steam bath. It is therefore very likely that there were also normal baths in wooden containers.
Upper Court
In the upper court, next to the residential tower, stood a larger building with an external baking oven, which housed the kitchen. By relocating this room, more space had been created in the residential tower. A wall opening to the gate tower served as a drain. Animals were temporarily kept in the annex to the residential tower.
Building Stock at the Beginning of the 12th Century
Some excavation finds could not be dated to the 11th century, which is why there must have been further reconstruction and usage phases at the beginning of the 12th century. However, no detailed information is yet known about this.
Current Building Stock
The "Outer Bailey"
To the east, the elongated oval "outer bailey" adjoins, a Carolingian refuge, which is partly covered by the later tower castle. Whether the early medieval complex was still used as an outer bailey in the 11th century cannot be said with certainty. Its wall, which today appears as a dry stone wall, consists mostly of boulders, which were originally perhaps held together by mortar. Gate systems were found on the north and south sides. From the design of the gates, it is concluded that wooden towers were located above them. The ring wall systems are still quite well recognizable in parts. The actual access from the outer bailey to the gate tower can currently only be guessed at. After the completion of the current excavations inside the castle, the outer facilities and the access path will be examined more closely.
The Tower Castle
The Gate Tower
The gate tower has a passage to the castle courtyard. Its external dimensions are 6.00 by 7.30 meters. The ashlar stones of the southern front wall were processed using a construction technique that was applied in the last quarter of the 11th century until the beginning of the 12th century.
The gate tower had two double-leaf gates with a passage height of 2.50 meters. Repair work can be seen on it, indicating multiple destructions. On the right side of the entrance, a door jamb was mistakenly installed during an earlier excavation (probably 1935). Although authentic, this belongs to one of the building entrances.
Castle Area within the Ring Wall
Adjoining the gate tower is the ring wall made of small ashlar stones, forming an irregular polygon. It was built shortly after the construction of the residential tower and probably replaced a rampart of sand and wooden stakes.
The castle area is divided into two sections. In the southeastern economic courtyard stood the utility buildings of the resident craftsmen. After the gate tower, one entered the upper court through another gate on the right side. This was accessible to the castle owners and their employees. The upper court was controlled from the gate tower and the annex of the residential tower.
In the western area of the economic courtyard, there is an area of about 35 m², where partly two solid mortar layers have been preserved. This is likely where the "mortar place" was located, where the mortar for the construction work on the complex was mixed.
The Residential Tower
The dominant residential tower of the castle has a square floor plan of about 13 by 13 meters and a wall thickness of about 2.5 meters. In earlier times, it is said to have had four to five stories, of which today only the ground floor and the cellar remain. Its approximate living area was thus between 280 m² and 350 m².
The ground floor was equipped with light slits, which probably also served as loopholes. Excavations revealed that the windows of the upper floors were equipped with arcaded windows. The top is said to have been a defensive platform, presumably covered with a quickly removable pyramidal roof.
To the north of the residential tower are the remains of an annex. This had a floor plan of about 4 by 4 meters and served as a latrine shaft, which could be reached from the respective floors. A second annex to the east probably served to protect the high entrance, presumably located on the second floor. The entrance of the annex is at a height of about 1.50 meters. In front of it is a platform, which was formerly only accessible by a ramp. It ran along the wall, making the use of a battering ram at the door of the annex impossible.
Take Mobile History with you
You are reading this text for free. Premium adds what matters on the road: descriptions read aloud, sites found through your camera, whole regions taken offline.
- Every description, including the ~17,700 Premium sites
- Audio guide: have descriptions read to you on location
- AR finder: see sites through your camera, with distance and bearing
- Unlimited saved sites
14 days free, then from €2.99 a month. Cancel anytime.
Source: Wikipedia · Licence: CC BY-SA 4.0 · Image: http://www.wehrbauten.de/thread.php?threadid=1456
This description draws on the facts documented in the linked Wikipedia article; Wikipedia content is licensed under CC BY-SA 4.0. Wording and editing: Mobile History.
Location: 49.1505, 8.0068