The remains of the Castle can be visited
CastleSchaunberg
Schaunberg Castle
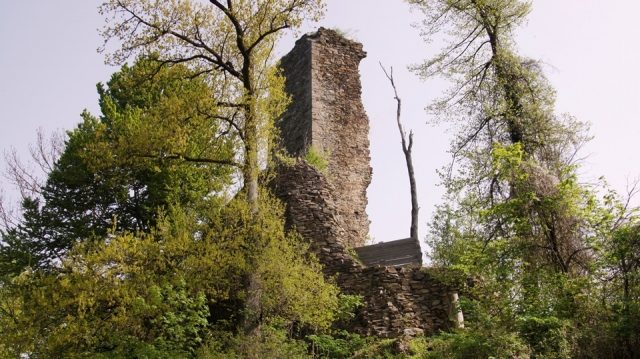
The castle ruin Schaunberg (also Schaumberg, Schaumburg and Schaunburg) is located in the village of Schaumberg in the municipality of Hartkirchen, Eferding district in Upper Austria. It was the ancestral castle of the Counts of Schaunberg.
The present ruin Schaunberg was the largest castle complex in Upper Austria. It can be visited, the keep has been made accessible by a newly installed staircase.
Name Schaunburg
The name derives from the view ("to look from the mountain"). In addition, even in official map series (such as the Austrian Map 1:50,000), the name Schaunburg is used. Hartkirchen also officially calls itself Schaunburggemeinde. Historically documented spellings also include Schamberg and Schaumburg, which can still be found in the name of the district Schaumberg, where the castle ruin is located. These old spellings also correspond to the pronunciation still common today in the Hausruckviertel dialect, namely Schamberg or Schamburg for the castle ruin and Schamberger for the former noble family.
History of the Schaunbergers
The Schaunbergers descended from the family of the Counts of Julbach and were related on the female line to the Counts of Formbach-Vichtenstein. They had received the toll at Aschach on the Danube from Emperor Barbarossa, a very lucrative imperial fief. In the middle of the 12th century, Heinricus de Scovenberch had a castle built about an hour's walk from Aschach.
In a document from 1316, the Schaunbergers referred to themselves as counts and sought imperial immediacy for their county of Schaunberg. Duke Rudolf IV, however, encouraged his follower Eberhard von Wallsee to build a second castle (Oberwallsee Castle) across the Danube, opposite Schaunberg Castle.
The Schaunberg Feud
In 1380, Reinprecht II von Walsee, on behalf of Duke Albrecht III, marched against Heinrich von Schaunberg. Although the Schaunberger had allied himself with the Rosenbergers and their ministerials, the Wallseer occupied all their Danube castles and their city of Eferding in the first two years of the "Schaunberg Feud". However, he besieged Schaunberg Castle in vain. Since the Rosenbergers did not support him, Heinrich had to submit to the Habsburgs.
In 1388, Wallsee and Habsburg again received letters of feud, two years later Heinrich von Schaunberg finally had to swear an oath of fealty. But the "talking gargoyles" on the tower of his castle Neuhaus clearly showed what he thought of Habsburg and Wallsee.
In 1548 the Schaunbergers lost their imperial status, and in 1559 they died out. Already at the beginning of the century they had moved into Eferding Castle, which they had built. After them, their heirs, the Starhembergers, resided here.
Castle Complex+
With an area of 17,500 m², it was the largest castle complex in Upper Austria. The decay of the castle began in the second half of the 17th century.
The core of the complex is the main castle, surrounded by a ring wall. Within it are the remains of the widely visible 32-meter-high keep, the representative palas, the castle chapel, and other outbuildings.
Keep
The keep stands freely, just behind the castle's ring wall. Its floor plan is pentagonal, with the sharp edge of the wedge-shaped tower pointing in the designated direction of attack. Two construction phases can be distinguished:
- The lowest five floors date from the middle of the 13th century. The wall thickness on the lowest floor is 350 cm. All interior rooms are square, resulting in a wall thickness of up to eight meters on the wedge side. From the first upper floor, the keep tapers slightly on the outside. The wall thickness from the fifth floor upwards is about 200 cm. The high entrance was on the back of the tower, approximately ten meters above courtyard level.
- In the 14th century, the tower received three more floors.
The total height is 32 meters, making it probably the most powerful keep in Austria.
In 1825, the northern part of the keep completely collapsed, with the falling debris also damaging the opposite palas. The preserved half of the tower is now well secured and accessible via a steel staircase construction with 189 steps.
Defensive Structures
The castle's protection was provided by four moats and two drawbridges with an outer and an inner gatehouse.
To the west, the castle was extended by a curtain wall to include an outer bailey. The western wall was the most vulnerable point of the fortification and was therefore expanded to five meters thick. The wall was flanked by two corner towers and had a keep in the middle. While the corner towers have completely collapsed, a ruin of this second keep still exists.
Palas
Of the palas, a representative hall building, a Gothic archway, among other things, has been preserved.
Take Mobile History with you
You are reading this text for free. Premium adds what matters on the road: descriptions read aloud, sites found through your camera, whole regions taken offline.
- Every description, including the ~17,700 Premium sites
- Audio guide: have descriptions read to you on location
- AR finder: see sites through your camera, with distance and bearing
- Unlimited saved sites
14 days free, then from €2.99 a month. Cancel anytime.
Source: Wikipedia · Licence: CC BY-SA 4.0 · Image: http://www.wehrbauten.at
This description draws on the facts documented in the linked Wikipedia article; Wikipedia content is licensed under CC BY-SA 4.0. Wording and editing: Mobile History.
Location: 48.3412, 13.9776