The remains of the Castle can be visited
CastleDossenheim
Schauenburg Castle
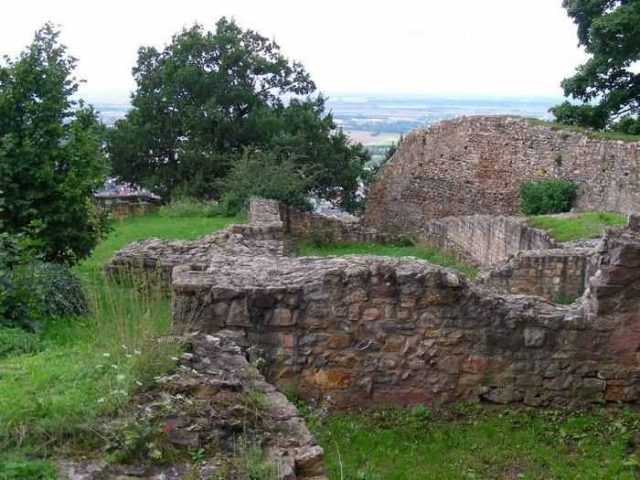
Schauenburg Castle, also known as Neu-Schauenburg, is the ruin of a spur castle east of the municipality of Dossenheim in the Rhein-Neckar-Kreis in Baden-Württemberg. The remains of the former hilltop castle are located at an altitude of approximately 275 meters above sea level near the "Ölberg".
The castle was built in the first half of the 12th century by the noble free lords of Schauenburg, who were first mentioned in 1130 and descended from the Hessones. The family died out in the late 13th century, but the castle continued to be used as such and was expanded in the mid-14th century.
The hexagonal wall was probably a low noble's seat, which was built in dependence on Schauenburg.
In 1460, the castle was besieged for five days by Elector Friedrich I during the Palatinate-Mainz War and razed after its surrender. As early as 1750, the chronicler Wickenburg reported that he had seen nothing but minor masonry and ditches on the castle grounds.
Since 1982, preservation work has been carried out by the "Arbeitsgemeinschaft Schauenburg" (Schauenburg Working Group).
Layout+
Of the former castle complex, only some foundation walls of the curtain wall, shield wall, keep (base area: 10 x 10 meters), residential and utility buildings of the upper castle, as well as bridge piers of the access to the outer bailey and part of the neck ditch remain.
Around the irregular oval of the core castle, the remains of a Zwinger (outer ward) system are recognizable, which expanded downhill into an outer bailey. A second outer wall placed in front was secured by a projecting square tower. The curtain wall was reinforced here to form a shield wall. Today, the complex is entered on the west side, where there is an information board, but the main gate was in the northeast of the complex. Since 2009, this "proper" access has been passable again; a wooden bridge has been built over the ditch and the path secured.
The strong keep, similar to the main tower of Zwingenberg Castle, is set into the northern corner of the right-angled broken shield wall. The rather slender tower also had a square footprint.
The largest building of the core castle is preserved in its floor plan. It occupied an area of 20 x 8 m, thus resembling a hall building. A more comfortable furnishing is indicated by a latrine tower as well as finds of floor tiles and bricks. Fragments of the window capitals and columns have been preserved, showing simple Romanesque forms.
Until the early 20th century, the castle complex was threatened by several quarries, where porphyry was mined, which were advanced right up to the enclosing walls. Parts of the outer bailey located in the southeast were removed around the turn of the 19th to the 20th century.
Take Mobile History with you
You are reading this text for free. Premium adds what matters on the road: descriptions read aloud, sites found through your camera, whole regions taken offline.
- Every description, including the ~17,700 Premium sites
- Audio guide: have descriptions read to you on location
- AR finder: see sites through your camera, with distance and bearing
- Unlimited saved sites
14 days free, then from €2.99 a month. Cancel anytime.
Source: Wikipedia · Licence: CC BY-SA 4.0 · Image: http://www.wehrbauten.de/thread.php?threadid=981
This description draws on the facts documented in the linked Wikipedia article; Wikipedia content is licensed under CC BY-SA 4.0. Wording and editing: Mobile History.
Location: 49.4589, 8.6794