The remains of the Castle can be visited
RuinThal
Scharfenburg Castle
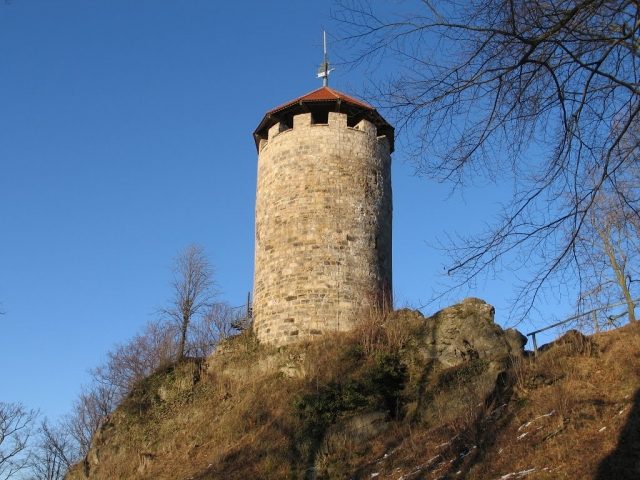
The Scharfenburg, sometimes also called Scharfenberg, is a over 900-year-old castle ruin in the Thal district of the city of Ruhla in the Wartburgkreis in Thuringia. It is located on the Scharfenberg, a striking conical mountain, about 70 meters above the valley floor (396 m). The main access to the castle is via a narrow path that begins at Am Rögis. The castle ruin has an observation tower, which is opened by the local history association during the day.
First Mention
In a document dated September 13, 1137, which confirms the transfer of goods for the bridge hospital in Frauenbreitungen, the earliest known documentary mention of the Scharfenburg occurs with the naming of a Hartung von Scharfenberg as a witness. In the 12th century, several generations of the von Scharfenberg family appear as document witnesses or in the service of the Fulda abbots. These had the necessary means and great interest in expanding the Scharfenburg in order to control the valley and the passing roads. Further evidence is missing until the beginning of the Thuringian War of Succession in 1247; in 1248, a knight von Cobstedt initially served as a vassal on the castle. Battles and sieges ensued. In 1260, Hessian troops entrenched themselves in the Scharfenburg; after their withdrawal, the knights von Hopfgarten and Holundern, noble vassals of the Wettins, who now ruled as landgraves in Thuringia, took over.
The Castle as Pledge Property
From 1300 to 1492, the castle was transferred by the landgraves as changing pledge property and fief to numerous knights and counts. Between 1329 and 1362, the Counts of Henneberg held sway at Scharfenburg; they were always interested in expanding their influence north of the Rennsteig. The service obligation of the castle bailiffs often lasted no longer than five years; this rapid change cleverly prevented the lower nobility from becoming rooted in the property entrusted to them for administration. The castle was eventually managed as a joint inheritance; in 1401, a bloody dispute broke out between these co-owners, as a result of which the castle was besieged again.
The Formation of the Scharfenburg Office
In the 15th century, the Lords of Witzleben, von Wangenheim, and from 1452 to 1837 the von Uetterodt finally succeeded in acquiring long-term possession of the castle.
A description of the judicial district lists the villages subordinate to the castle, which include the places (or parts of) Ruhla, Thal, Weißenborn, Schmerbach, Schwarzhausen, Sondra, Sättelstädt, Deubach, and a part of Schönau.
The castle has been severely damaged since a siege by Elector Friedrich in the Saxon Fratricidal War of 1446, was already considered largely a ruin in 1455, and was therefore hardly inhabited anymore. Berlt and Christoph von Uetterodt, the bailiffs of that time, subsequently built an official residence in the valley floor. This is associated with the formation of the Scharfenburg Castle Office. Subsequently, interest in the Scharfenburg primarily concerned the land, the court, and the associated income and titles.
The Castle Ruin Becomes a Cultural Monument
In 1837, the Duke of Gotha acquired the castle ruin to preserve it as a cultural monument, but a comprehensive restoration did not take place until 1875. During this time, the dilapidated keep was also converted into an observation tower. In the following period, guests of the spa town of Thal gladly used the castle ruin as an excursion destination.
Due to an acute risk of collapse, the tower had to be closed for decades until autumn 1994. However, it was still possible in time to avert the impending emergency demolition and to raise the funds for the elaborate masonry renovation. On the Open Monument Day on September 11, 1994, the tower was ceremoniously handed over to the public. During the construction work, the staircase in the tower was renewed, intermediate ceilings were inserted, and the observation platform was made weatherproof with a roof hood. Selected small finds and display boards provide information about the castle's history.
To manage the castle ruin, a small log cabin was built in 1997, and the necessary lightning protection and electrical lighting were installed on the tower. A small stage was set up in the center of the castle courtyard for musical performances and lectures.
Current Situation
The Scharfenburg is a registered cultural monument and is owned by the city of Ruhla. Several times a year, cultural events take place within the walls of the castle ruin (Castle Festival in July). The keep serves as a castle museum and observation tower.
Structural Aspects+
The high-altitude castle complex was built in several construction phases as a summit castle on a conical mountain with steep slopes on all sides. A well-preserved rampart and ditch surrounds the few remaining wall remnants of the curtain wall and attached stone buildings, as well as the striking keep standing on a rock plateau in the center. Only the gatehouse, adorned with a Gothic portal and the Uetterodt coat of arms, can still be unequivocally located in its position and extent as a building; the residential and economic buildings, however, have left only a few traces. The builders of the Scharfenburg used the easily breakable, very porous, soft rock of the castle hill for the stone buildings, from which the gatehouse and the curtain wall also consist; for the tower, however, they had solid sandstone ashlar brought from the surrounding area. The Romanesque round tower, like the Normannstein Castle in Treffurt, which was built at approximately the same time, is interpreted as the oldest part of the castle complex; it was built solidly and with carefully worked large-format ashlar stones on the highest point of the castle rock, it has a diameter of 12 meters and has a wall thickness of slightly more than two meters on the ground floor and still 1.88 meters on the top floor. The original access was via a small gate on the north side about four meters above the base of the wall. On the ground floor there was a windowless dungeon. The original tower height was about 30 meters. The storage and economic buildings as well as the stables were built during the heyday of the castle and certainly renewed several times; half-timbered buildings are presumed on the spacious lower castle courtyard directly behind the castle gate. The residential buildings and a chapel, documented from 1272 onwards, on the other hand, stood elevated on the rock at the east wall and were protected by the keep.
The two still clearly recognizable crescent-shaped ditches, which are found at a distance of about 25 meters south of the gatehouse, also served to protect the gate system. Here, an outer gate with a tower standing next to it could have been located at the second ditch, indicated by a slight elevation of about five meters in diameter at the end of the upper outer rampart. The outer of the two forward ditches is about a bowshot away from the castle wall; it is only vaguely recognizable to the layman as a ground depression.
Legends+
The eventful history of the castle led to the creation of numerous legends. Most of these concern the battles for possession of the castle. Due to its striking shape, the heavily dilapidated keep has been referred to as "Löttöpfchen" (little soldering pot) by the local population since the 18th century.
Take Mobile History with you
You are reading this text for free. Premium adds what matters on the road: descriptions read aloud, sites found through your camera, whole regions taken offline.
- Every description, including the ~17,700 Premium sites
- Audio guide: have descriptions read to you on location
- AR finder: see sites through your camera, with distance and bearing
- Unlimited saved sites
14 days free, then from €2.99 a month. Cancel anytime.
Source: Wikipedia · Licence: CC BY-SA 4.0
This description draws on the facts documented in the linked Wikipedia article; Wikipedia content is licensed under CC BY-SA 4.0. Wording and editing: Mobile History.
Location: 50.9144, 10.3972