The remains of the Castle can be visited
CastleKordel
Ramstein Castle
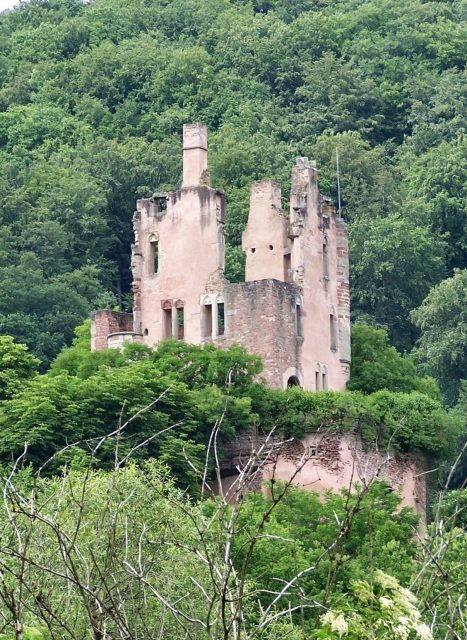
The ruin of Ramstein Castle stands on a 182-meter-high Bunter sandstone rock at the edge of the Meulenwald in the lower Kyll valley near Kordel in Rhineland-Palatinate, making it a type of hilltop castle.
Built at the beginning of the 14th century by the Archbishop of Trier, Diether von Nassau, as the successor to a fortified manor house, it was henceforth a Trier electoral fiefdom, granted to electoral subjects and cathedral deans. During the War of the Palatine Succession, the complex was occupied by French soldiers and blown up in 1689. Reconstruction did not take place. The successor building to the former manor house of the castle is now used as a hotel-restaurant.
At the beginning of the 10th century, Archbishop Radbod of Trier had a fortified house (municiuncula) built on a rock near Kordel at the site of an older predecessor building (edificium) and transferred it around 927 to his vassal Vollmar for life. This agriculturally used estate was the predecessor of today's Ramstein Castle and was documented under Runnesstein and Castrum Ruynstein. The name of the complex commonly used today, however, only emerged around 1600.
Until the beginning of the 14th century, further data on the castle complex are missing, because it was only at this time that Diether von Nassau, Archbishop of Trier from 1300 to 1307, began with the construction of a castle at that location. The complex was thus located on the Roman road from Trier to Andernach, which was important in the Middle Ages, and not far from the old Roman road Trier-Cologne. However, the completion of the construction only took place under Diether's successor Balduin von Luxemburg. The exact date is not known, but it can be assumed that the construction work was completed in 1317, because Balduin sealed a document at the castle in that year. Already on July 2, 1310, he had transferred the still unfinished building to his confidant and teacher Johann von Bruch (Johann de Bruaco) as a fief. Johann was cathedral dean in Trier, and the feudal contract stipulated that henceforth the respective holder of this office should always be the feudal lord of Ramstein Castle. However, this provision was not adhered to.
The construction of the castle did not proceed without disputes. Knight Arnold von Pittingen, a high Luxembourg nobleman and bailiff of Butzweiler, objected to its construction. He sued before the king, but Archbishop Balduin was able to prove that Ramstein had been built on archiepiscopal land. Although the verdict of the proceedings is not preserved in writing, the lawsuit brought by Arnold on March 13, 1310, was probably lost for him, because soon thereafter Balduin continued the expansion of the complex.
In 1328, Johann von der Fels, with his wife Jutta von Reuland and Jutta's son from her first marriage, Wilhelm von Manderscheid, each received half of Ramstein Castle as a fief. However, Balduin reserved the right of access to the complex. Both the couple and Wilhelm repeatedly pledged their share in the subsequent period.
Balduin's successor Boemund II von Saarbrücken transferred the complex on July 1, 1358, to his palace and alderman master Johann Wolf with the condition that he maintain it and employ enough guards for its protection. Only a little later, Archbishop Kuno II von Falkenstein enfeoffed the abbess of the Trier monastery of St. Irminen, Irmgard von Gymnich, with Ramstein. She was followed from 1402 by the canon and chorepiscopus Rupprecht von Hoheneck as feudal lord. He also received the condition to restore the castle and had to commit to living there himself.
Some time after his death in 1417, Bernhard von Orley occupied the castle because he claimed ownership of it. As a result, Archbishop Jakob I von Sierck had Ramstein Castle besieged. The dispute was finally settled by an arbitration court, which decided in favor of the archbishopric. However, the castle had suffered from the long hostilities and was in a bad state. Since the necessary financial means were lacking, the damage was not repaired for the time being, and the buildings gradually fell into disrepair. Only when Chorepiscopus Dietrich von Stein was enfeoffed with Ramstein for life on May 28, 1488, did an improvement occur. He had the castle rebuilt according to the conditions of the feudal contract. After Dietrich's death in 1500, Heinrich von Hartenrode succeeded him in that year: Archbishop Johann II von Baden appointed him lifelong castellan of Rumstein Castle.
Archbishop and Elector Richard von Greiffenklau zu Vollrads most likely lived in the complex himself in the 16th century. He solved the problem of water supply by having a pipeline of clay pipes laid from a forest spring to the castle area. The so-called Brunnenstein (well stone), a memorial stone commemorating this event, is still preserved today and is exhibited in the hallway of the inn on the castle grounds. Its inscription reads:
- RICHART GRIFFENCLAE VONN VOLRACZS ERTZBISCHOFF ZW TRIER VUN CHOERFVUERST HAIT MICH THOEN DRINGEN VSZ DIESSEM FILSCHEN SPRINGEN ANNO XV XXVII [(1527)]
The archbishop was succeeded from 1578 by the cathedral dean Bartholomäus von der Leyen as owner. Subsequently, the property passed as a fief to the cathedral deanery and remained so until secularization at the beginning of the 19th century. However, the cathedral deans did not live at Ramstein Castle themselves, but had it managed and administered by a steward (villicus).
During the Dutch War, Ramstein was in French hands for a year from 1674, before it was liberated by imperial troops. Afterwards, the castle complex was further fortified.
Warlike conflicts during the War of the Palatine Succession finally put an end to Ramstein Castle. On September 18, 1689, it was set on fire by French soldiers and blown up at two corners. Since then, it has been a ruin. After the destruction of the residential tower, the steward moved into the associated farm building, which had already burned down once on April 19, 1675. Subsequently rebuilt, it was again destroyed by another fire in 1786. The then lord of the castle, cathedral dean Anselm von Kerpen, planned the construction of a larger house, but since the costs estimated by the master builder would have been too high, a reconstruction on the old, still preserved foundations followed.
After the occupation of the Rhineland by the French under Napoleon, the ruin was confiscated and, in the course of secularization on 21 Frimaire of year XII, i.e., December 13, 1803, auctioned off by the Trier lawyer Wilhelm Josef Fritsch for 9000 francs. On November 30, 1826, the Fritsch heirs sold the complex to the Trier brewer and tanner Franz Ludwig Bretz (also spelled Britz), whose son Nikolaus opened a catering business there in the 1870s. His descendants are still in possession of the castle complex today and operate a hotel-restaurant there in the fifth generation.
The first restoration work was carried out in 1928. The east wall of the castle was extensively supplemented. In the summer of 1930, safety measures were taken on the wall crowns. Towards the end of the Second World War, however, the ruin suffered severe damage from artillery shelling, before the rest was repaired and secured until 1987. It can be visited daily from 10 a.m. to 6 p.m. free of charge.
Description+
Ramstein Castle consists of a core castle and the associated farm buildings on an approximately 37x57 meter oval area. Only small remains of the former curtain wall and corner towers are still present. The Gothic main castle consists of a residential tower on a trapezoidal ground plan with dimensions of 13x10.8 meters. Its approximately 1.35 meter thick outer walls of quarry stone were formerly an estimated 25 meters high and comprised four stories. Of these, only three, in some places even only two, floors with a maximum height of 18 meters are preserved. On the inner sides of the walls, the holes of the former ceiling beams as well as remains of seating niches and fireplaces are recognizable. Gray and red sandstone from the surrounding area was used for the jambs. The tower windows predominantly have Gothic trefoil tracery.
The 1.55 meter wide and 2.45 meter high entrance portal on the west side of the tower is quite well preserved, separated from the bailey by a 4.70 meter wide neck ditch. This was formerly spanned by a probably wooden drawbridge. One once reached it from the bailey via a stone staircase carved into the rock. Traces of its steps can still be seen today.
The floors of the tower could be accessed via spiral staircases in two round stair towers built of ashlar stone at the northeast corner and on the outside of the south wall next to the main entrance. The largest fireplace of the house was on the ground floor, which suggests that the kitchen was located there. Three more fireplaces existed on the first floor, which was formerly divided into two halves by a half-timbered wall. Perhaps the private living quarters of the lord of the castle were located there. The second floor was occupied by a single large hall, which was probably used for festivities, receptions, and meetings. Missing fireplaces on the third floor and thus no possibility of heating indicate that the accommodations for servants were located there.
Take Mobile History with you
You are reading this text for free. Premium adds what matters on the road: descriptions read aloud, sites found through your camera, whole regions taken offline.
- Every description, including the ~17,700 Premium sites
- Audio guide: have descriptions read to you on location
- AR finder: see sites through your camera, with distance and bearing
- Unlimited saved sites
14 days free, then from €2.99 a month. Cancel anytime.
Source: Wikipedia · Licence: CC BY-SA 4.0 · Image: http://commons.wikimedia.org/wiki/File:Burg_Ramstein_Kylltal_cropped.jpg?uselang=de
This description draws on the facts documented in the linked Wikipedia article; Wikipedia content is licensed under CC BY-SA 4.0. Wording and editing: Mobile History.
Location: 49.8238, 6.6441