Museum
Restaurant
RuinTreffurt
Normannstein Castle
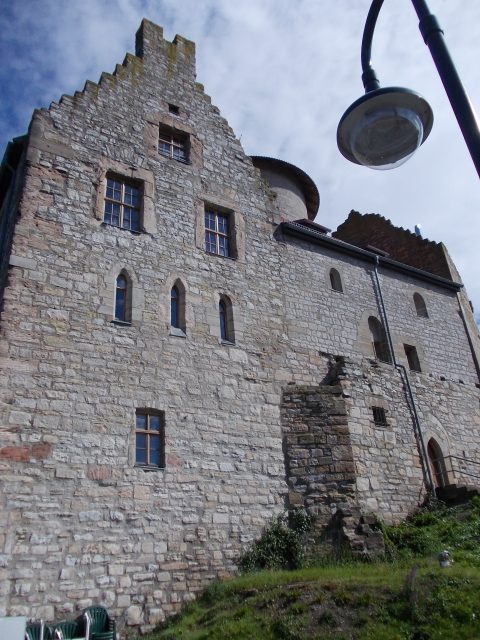
Normannstein Castle is a well-preserved castle ruin above the Thuringian town of Treffurt on the Werra, located directly on the state border with Hesse.
The Romanesque castle was probably built from the 9th century onwards to control a section of the Werra valley. Initially, there was a watchtower here, consisting of the still existing round tower and a surrounding wall. Around 1200, the castle was then converted into a castle by the noble family of Treffurt. This involved the construction of the two square towers, the gatehouse, and the squire's building. A bailey was later added, which in turn was protected by a ring wall. All buildings are made of Muschelkalk stones. A deep neck ditch was excavated north of the castle to prevent attacks.
The Treffurt knights used the castle as their residence. They served the Landgraves of Thuringia from Eisenach and administered the surrounding villages. Around the turn of the 14th century, they became robber knights and repeatedly plundered villages in the Thuringian-Hessian border region, which led to a siege of the town and castle by the Archbishop of Mainz and the Landgraves of Thuringia and Hesse. In 1333, the knights had to leave their castle, but soon returned, which led to a renewed siege that ended in 1336 with the final expulsion of the Lords of Treffurt. Their possessions - which included the villages of Falken, Großburschla, half of Schnellmannshausen, Wendehausen, Klein-Töpfer, the town of Treffurt, and Normannstein Castle - were then jointly administered by Mainz, Thuringia, and Hesse through officials who henceforth resided in the castle. In 1417, the chapel building was added. In the late Middle Ages, the officials left the castle, which had become useless, and henceforth administered the possessions from the Hessian, Saxon, and Mainz courts in the old town of Treffurt. Consequently, the castle fell into disrepair and became a quarry for the citizens of Treffurt. It was only then that the name "Normannstein" first appeared for the castle.
In 1894, Gustav Döring bought the castle ruin and established a restaurant in the chapel building, and the castle became a popular destination for hikers. Between 1921 and 1933, the castle was used several times for large events by the Bund Neudeutschland; in 1924, the Normannsteiner split off from the Bund Neudeutschland here. In 1971, the restaurant had to close, mainly because it was too close to the inner-German border and could therefore only be visited with difficulty and special permission.
In 1975, the youth club of the town of Treffurt began using it. They carried out minor maintenance work on the castle, which prevented it from falling into disrepair. After German reunification, the castle was extensively renovated between 1995 and 2006 and now serves as a museum. The exhibition "Werraburgen über Werrafurten" (Werra Castles above Werra Fords), which deals with the numerous castles in the Werra valley, is housed in the large square tower. The castle is owned by the town of Treffurt.
In 2008, the restaurant at the castle was reopened.
Structural Facilities+
Starting from a Romanesque round tower in a spur position above the town, this structure developed in several expansion stages into a high medieval residential castle and, after the expulsion of the Treffurt knights, into a ganerbenburg (castle shared by several families).
The round tower and the remains of the inner ring wall represent the oldest preserved parts of the castle. This tower has a carefully smoothed ashlar masonry structure; an addition in 1333 is verifiable - clearly recognizable by inferior building material; the former access is on the south side at a height of eight meters. The tower is windowless and served as a keep, initially freestanding in the first phase of the castle's expansion. Accordingly, the secure rooms were used as storage and a last refuge in case of a siege. A prison cell is suspected in the cellar. The wall thickness of the tower in the lower part is about three meters.
The large square tower with the two representative triforia inserted in the south wall are the highlight of the complex. The multi-story residential tower still shows remnants of a latrine bay on the west side above the ditch. On the first floor of the tower, the remains of a fireplace indicate the elevated living quality of the lord of the castle. Today, the castle museum is housed in this tower. On the top floor there is a covered viewing platform.
The small square tower probably dates from the same construction phase, but primarily served as a completely enclosed defensive tower. During the restoration, an iron spiral staircase was attached to the outside of the tower. To the left and right of the tower, one could access the battlements of the ring wall with still recognizable loopholes.
The so-called "Knappenbau" (Squire's Building) is now merely a ruin. The fireplace system is well preserved here, which proves the building as a living area and castle kitchen, which is why the building could have served as the palas of the castle.
The Gothic "Kapellengebäude" (Chapel Building) dates from 1417; as the only residential building, it was located outside the inner ring wall. The outer ring wall only surrounded the southern part of the core castle - the plan shows existing sections of this protective wall in dark blue and reconstructed sections in light blue.
The gatehouse dates from around 1200 and is no longer extant today. It was located on the outside of the ring wall, where a pointed arch door now stands.
During the renovation work ongoing since 1994, the largely destroyed areas in the courtyard were archaeologically investigated, which allowed the location of further outbuildings to be determined by exposed cellar remains and wall sections. A well or cistern for drinking water supply has not yet been found.
To protect the castle complex, there was a neck ditch about 10 m wide to the north, followed by a mighty, crescent-shaped protective rampart. From the south, the city wall reached the castle and covered the steep connecting path to the Normannstein spring and the courtyards of the castle men in the city. The main access to the castle was from the east and is still clearly visible through the existing hollow ways.
After the castle ruin was acquired privately in the 19th century, a building was erected over the remains of the gatehouse, which was used as a residence, hostel, castle museum, and excursion restaurant. During the currently (2008) ongoing renovation, this building was rebuilt again; the castle courtyard was paved, the stairs and sanitary facilities were renewed, the inner ring wall was restored, and the access road to the castle was asphalted.
Take Mobile History with you
You are reading this text for free. Premium adds what matters on the road: descriptions read aloud, sites found through your camera, whole regions taken offline.
- Every description, including the ~17,700 Premium sites
- Audio guide: have descriptions read to you on location
- AR finder: see sites through your camera, with distance and bearing
- Unlimited saved sites
14 days free, then from €2.99 a month. Cancel anytime.
Source: Wikipedia · Licence: CC BY-SA 4.0 · Image: Gottfried Hoffmann
This description draws on the facts documented in the linked Wikipedia article; Wikipedia content is licensed under CC BY-SA 4.0. Wording and editing: Mobile History.
Location: 51.1406, 10.2375