To be privately owned
CastleFriesach
Lavant Castle
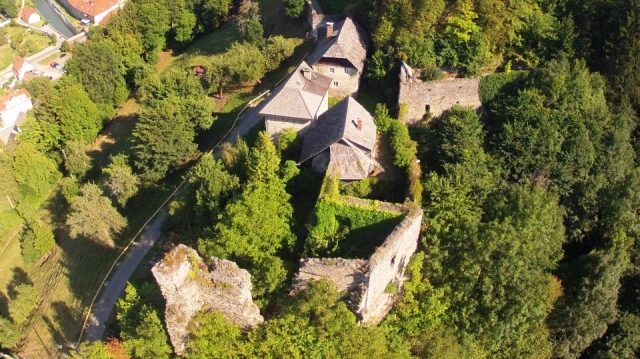
Lavant Castle is the ruin of a hilltop castle located slightly below Petersberg Castle on the northwestern rock outcrop of the Petersberg in the municipality of Friesach in Carinthia. The complex was the residence of the Bishops of Lavant from 1128 until the 17th century. Today, the complex is privately owned.
The castle was built to its current extent in the mid-13th century and was first mentioned in a document in 1293. Under Bishop Martin Herkules Rettinger von Wiespach, numerous alterations and new constructions took place in 1561. After the fire of 1673, the castle was left to decay.
Architectural Description+
The heavily ruined castle consists of the main castle in the west and the extensive outer bailey in the east.
Outer Bailey
Access to the outer bailey is from the north through a medieval round-arch portal, altered in the 16th century. The coat of arms of Bishop Martin Herkules Rettinger von Wispach is affixed in the keystone of the arch. In the southeast stands a two-story outbuilding (Petersbergweg No. 16), which dates back to the 15th century at its core. The house's half-hipped roof features a timber-framed gable. Inside, the building was completely renovated in the second half of the 20th century. The equally heavily renovated outbuilding in the northwest (Petersbergweg 14) has masonry from the 16th century in its lower floors. The southern granary building from the early 16th century is integrated into the curtain wall of the outer bailey on its narrow side. The single-story building on a rectangular plan has two separate accesses with round-arch portals on the courtyard side to the ground floor and the upper floors. In the hall on the ground floor, a four-bay cross-rib vault rests on massive wall piers. The intermediate ceilings of the upper floors and the roof are no longer present.
Main Castle
Access to the main castle is formed by a wide round-arch portal and a barrel-vaulted gate hall. On the left side, the jamb from the mid-13th century with orthostat setting has been preserved. A funnel window from the 15th century can be seen on the south wall. A cistern is located in the courtyard. A round-arched portal in the southern curtain wall leads to the externally attached kitchen. This was formerly a three-story building on a rectangular plan from the 16th century, which is now in a heavily ruined state.
The east wing has a ground-level round-arch portal on the courtyard side from the first half of the 14th century with a smooth stone jamb. A brick open staircase provides access to the upper floors; the passage stands on a representative late-medieval pillar arcade. The southern part of the wing has been completely removed. The north wing is a formerly three-story, representative episcopal residential building with round-arch arcades on the ground floor and a pointed-arch portal from the first half of the 14th century on the upper floor. The west wing is a formerly freestanding structure, integrated into the curtain wall, from the early 14th century, which was later integrated into the new construction of the west wing. The portals date from the second half of the 13th and the first half of the 14th centuries. According to older illustrations, the chapel located on the first upper floor projected over the curtain wall to the north. The three stories of the west wing have been preserved in their full height. The ground floor is barrel-vaulted.
The tower served both as a castle tower and as a corner fortification of the walling of the Neumarkter Vorstadt, which was built in the mid-13th century. On the north and east walls, the masonry is preserved up to the third upper floor. The foundations of the north wall date from the second half of the 12th century, the rubble masonry above it was erected in the 13th century, and the walls from the second upper floor onwards in the late Middle Ages.
Take Mobile History with you
You are reading this text for free. Premium adds what matters on the road: descriptions read aloud, sites found through your camera, whole regions taken offline.
- Every description, including the ~17,700 Premium sites
- Audio guide: have descriptions read to you on location
- AR finder: see sites through your camera, with distance and bearing
- Unlimited saved sites
14 days free, then from €2.99 a month. Cancel anytime.
Source: Wikipedia · Licence: CC BY-SA 4.0 · Image: http://www.wehrbauten.at/ktn/kaernten.html
This description draws on the facts documented in the linked Wikipedia article; Wikipedia content is licensed under CC BY-SA 4.0. Wording and editing: Mobile History.
Location: 46.9525, 14.4007