The remains of the Castle can be visited
CastleKlingenmünster
Landeck Castle
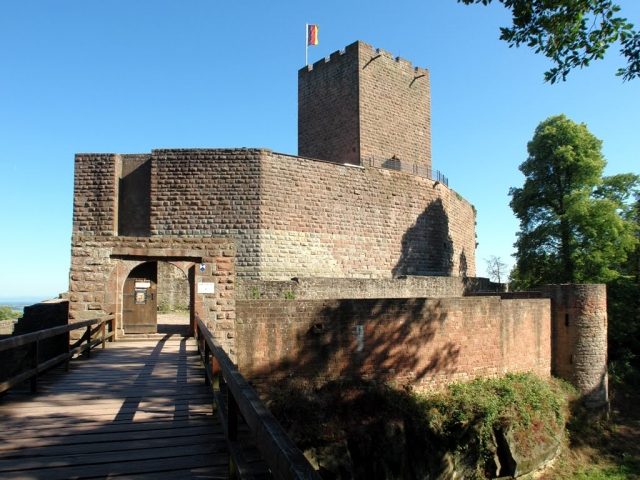
Landeck Castle is the ruin of a hilltop castle southwest of Landau, near Klingenmünster in the district of Südliche Weinstraße in Rhineland-Pfalz (Germany).
As with the overwhelming majority of Palatinate castles, the exact founding year of Landeck Castle is unknown. It is generally assumed that the castle was built as a successor to the nearby tower castle "Schlössel", which was probably destroyed in the second half of the 12th century. However, there is no direct evidence for this assumption, nor for the further thesis that both castles had a protective function for the nearby Klingen(-münster) monastery. The visible architectural stylistic features of Landeck point to the period around 1200.
Landeck is actually mentioned and thus reliably documented only in 1237 on the occasion of the division of the Leiningen estates between Counts Friedrich III and Emich IV of Leiningen. In this division, the castle with all its appurtenances fell to Emich IV, who founded his own line of Leiningen-Landeck.
By the middle of the 13th century at the latest, the complex was an imperial fief, which was in the joint feudal possession of the Counts of Zweibrücken and the Counts of Leiningen. In 1255, Emich IV intercepted messengers from Mainz and Worms, who were traveling to Alsace for a city council meeting, near Hördt and abducted them to Landeck. After the rapid extinction of the Leiningen-Landeck sideline in 1289/90, King Rudolf of Habsburg granted the reverted half of the imperial castle in 1290 to his nephew, the Alsatian Landvogt Otto III of Ochsenstein, while the other half remained in the possession of the Counts of Zweibrücken-Bitsch.
Only from the beginning of the 14th century can more or less justified, but in the long run successful, attempts by Klingenmünster Abbey be proven to claim Landeck and surrounding estates as its property, which primarily affected the Ochsenstein share. The ambitions of the Palatine Counts of the Rhine, recognizable from the middle of the century, to take possession of the castle also became important, which began in 1358/66 with the acquisition of the right of opening. Similarly, due to internal family disputes, disagreements among the commoners, and not least financial difficulties, another share fell to the Diocese of Speyer in 1405. The preserved written sources, especially the castle peace treaties, testify to the attempts of the now three owner parties – the Counts of Zweibrücken-Bitsch, the Lords of Ochsenstein, and the Diocese of Speyer – to sustainably regulate their castle community.
Although Landeck had been expanded at the end of the 15th century, the peasants of the Alsatian Kolbenhaufen conquered the complex in the Palatine Peasants' War in 1525 and burned it down. However, the damage caused at that time was apparently repaired. After the extinction of the Lords of Ochsenstein in 1485 and the Counts of Zweibrücken-Bitsch-Lichtenberg in 1570, the Palatine Electors were able to initially increase their share of ownership to three quarters and finally complete it in 1709 through an exchange with the Diocese of Speyer. Until the French Revolution, the Electoral Palatinate was to remain the sole owner of Landeck, which, however, had since been destroyed. When this destruction by French troops occurred, contrary to the common opinion that names the year 1689, cannot be clearly determined, but it is likely to have happened earlier, in 1680.
After falling to the Bavarian state after the Congress of Vienna in 1815, the impressive castle ruin is now one of the objects managed by "Burgen, Schlösser, Altertümer Rheinland-Pfalz" (Castles, Palaces, Antiquities of Rhineland-Palatinate). The Landeckverein, founded in 1881, has rendered special services to the preservation and promotion of the complex.
Current Use+
Landeck Castle ruin is a popular excursion destination today. The castle tavern is open all year round except on Christmas Eve. The tower can be climbed via an internal wooden spiral staircase and offers an impressive view from its battlements. On the first floor of the tower there is a small exhibition of archaeological finds from the castle grounds. Annual medieval markets called "Landeckfest" are held on the grounds of Landeck Castle ruin.
Complex+
The still existing building parts date back to around 1200. Two construction periods are clearly recognizable. The oldest parts of the castle include the keep and the curtain wall. One side of the tower cuts into the wall, so it was built somewhat earlier. Until the beginning of the 15th century, Landeck consisted only of the core castle, characterized by the inner ring wall. The far advanced bridge tower was only built at the end of the 13th century or even later.
The ring wall was changed several times over the centuries, probably as a result of the inserted buildings, which abutted the wall from the inside and used it as an outer wall. The remains of the western residential building belong to a reconstruction by the Lords of Ochsenstein at the end of the 13th or beginning of the 14th century. The house opposite, on the east side of the enceinte, dating from the late 14th century, was at least initially partly timber-framed and later also built in stone. This east and west building are very likely to correspond to the "bäumenen (= wooden) house" and the "stone house" mentioned in a written source from 1407. The passage between the two buildings, which extended from the castle gate to the southern end of the core castle, was covered by a transverse wing after 1421.
Probably in the first half of the 15th century, the core castle was surrounded by the current zwinger system and with half-towers, thus adapting to the changed defensive requirements. Further construction measures in 1456 possibly led to the creation of the "outwork", designed like a barbican, incorporating the bridge tower.
No further construction measures are documented until the destruction at the end of the 17th century. Since 1881, at the instigation of the Landeckverein, rubble has been removed, wall-damaging bushes cleared, and repair measures undertaken. The castle tavern was built from the large quantity of found stones, securing some art-historically significant architectural spolia in the process. In the 1960s, extensive renovation and restoration measures took place under the supervision of the State Office for Monument Preservation. In 1967, the original entrance situation – previously the castle was only accessible from the moat via an earth ramp on the east side – was restored via the renewed bridge on the still existing pillars.
Take Mobile History with you
You are reading this text for free. Premium adds what matters on the road: descriptions read aloud, sites found through your camera, whole regions taken offline.
- Every description, including the ~17,700 Premium sites
- Audio guide: have descriptions read to you on location
- AR finder: see sites through your camera, with distance and bearing
- Unlimited saved sites
14 days free, then from €2.99 a month. Cancel anytime.
Source: Wikipedia · Licence: CC BY-SA 4.0 · Image: Dr. Gebhard Gaukler
This description draws on the facts documented in the linked Wikipedia article; Wikipedia content is licensed under CC BY-SA 4.0. Wording and editing: Mobile History.
Location: 49.1411, 8.0063