The remains of the Castle can be visited
CastleEmmendingen
Landeck Castle
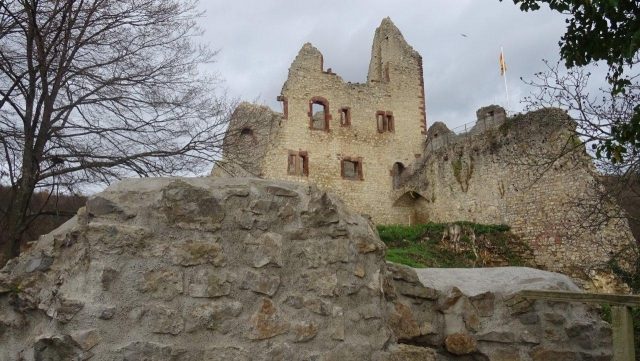
Landeck Castle, also known as Schadelandeck, is the ruin of a spur castle at 285 m above sea level on a limestone rock in the village of Landeck, a district of Teningen, north of the city of Emmendingen in the Emmendingen district of Baden-Württemberg. The ruin is one of the few well-preserved ruins in the Breisgau region.
The construction period of the upper and lower castles can be dated to around 1269. In 1260, "Dietrich, the Vogt of Landecke", a follower of the Lords of Geroldseck, is mentioned in a document. In 1277, the castle came into the joint possession of the brothers Heinrich and Walther von Geroldseck. In 1298, it was besieged by Count Egino II of Freiburg and the citizens of Freiburg. In 1300, it passed from Heinrich von Geroldseck via the Order of St. John to the Freiburg citizen Johann Snewlin. A "small town" was located near the castle, which disappeared before 1400. In 1315, the castle chapel of St. Catherine was first mentioned by the co-owner Heinrich von Rappoltstein. In 1354, Konrad Snewlin first called himself "Schnewlin von Landeck". From 1394, Hanmann Snewlin von Landeck lived in the castle with his cousin Heinrich von Wiesneck. In the same year, Snewelin pledged half of the castle to him, namely the "lower castle" including the goat stable, bakehouse, and the cellar under the chapel. In 1428, Hanmann's three sons divided the castle. In 1490, Anthony and Bastian Snewlin von Landeck litigated over the division of the castle. Eight years later, the indebted Landeck family had to take the castle as a fief from Margrave Christoph of Baden. In 1511, Bastian Snewlin von Landeck sold half of the castle to his liege lord, the Margrave of Baden. In 1525, the castle was destroyed by rebellious peasants and not rebuilt. In 1538, Margrave Ernst of Baden bought the rest of the castle site with the village of Köndringen.
Description+
The castle complex was divided into an upper and a lower castle. The upper castle appears as an approximately rectangular complex, enclosed on all sides by a curtain wall. The main building of the upper castle is a tall, tower-like palas, the most representative part of the castle. It had four floors with three chimneys and rich fenestration, especially on the north side, its show side (Figures 2 and 7). Three sides of the palas are formed by the curtain wall, the south side faces the former castle courtyard. The upper castle is separated from the lower castle by a now only shallow section ditch.
The approximately triangular lower castle is also dominated by a broad palas (20 x 10 meters) with late Romanesque and early Gothic double windows (Figure 13). A castle chapel with a Gothic chancel arch, windows with a cross-ribbed vault, and console figures is attached to its northeastern narrow side, projecting slightly from the wall line (Figure 8).
Immediately west of the two castle parts, remnants of masonry indicate a probable outer bailey.
Take Mobile History with you
You are reading this text for free. Premium adds what matters on the road: descriptions read aloud, sites found through your camera, whole regions taken offline.
- Every description, including the ~17,700 Premium sites
- Audio guide: have descriptions read to you on location
- AR finder: see sites through your camera, with distance and bearing
- Unlimited saved sites
14 days free, then from €2.99 a month. Cancel anytime.
Source: Wikipedia · Licence: CC BY-SA 4.0 · Image: Jörg Heldt
This description draws on the facts documented in the linked Wikipedia article; Wikipedia content is licensed under CC BY-SA 4.0. Wording and editing: Mobile History.
Location: 48.1493, 7.8404