The remains of the Castle can be visited
CastleEssen - Burgaltendorf
Altendorf Castle
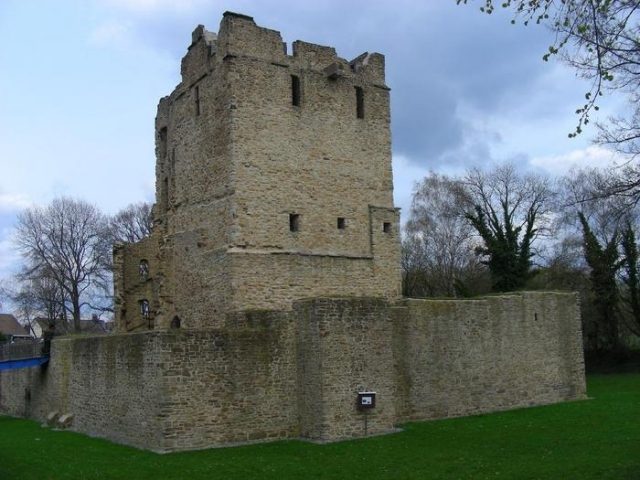
The ruin of Altendorf Castle stands on a peninsula south of the Ruhr in the Essen district of Burgaltendorf at an altitude of 100 meters above sea level. It is one of the rare examples of a high-water castle and at the same time the largest preserved residential tower – also called a keep – between the Rhine and the Weser.
Built in the Romanesque style in the second half of the 12th century, the complex was rebuilt and extended during the Gothic and Renaissance periods. Owners included the noble families of Vietinghoff-Schell and von Mumm, before the castle came into bourgeois private ownership in the mid-19th century. After it had fallen into ruin at the beginning of the 20th century, initial safeguarding measures began in 1903, followed by systematic excavation and restoration of the preserved building fabric from 1957 to 1960 and 1962 to 1970.
The castle complex is now owned by the City of Essen. The outdoor area can be visited freely at any time.
Description+
The castle complex is divided into an outer bailey and an inner bailey, both of which were formerly surrounded by a moat measuring approximately 90 by 130 meters and 12.50 meters wide. The moats are now silted up or filled in, but until the 18th century, they were fed by a wooden pipeline from a watercourse located 800 meters to the west. Ashlar and rubble stones of the naturally occurring Ruhr coal sandstone were used as building material.
Outer Bailey
The outer bailey is 55 by 50 meters in size and has a trapezoidal layout, at the corners of which stand the remains of round towers. In the area, which is bounded by a curtain wall, the wall remains of three former utility buildings and the gatehouse are preserved. The ruin of the utility building in the southern corner also houses the castle well, which is more than eight meters deep. Furthermore, the corner points of a former schoolhouse are marked in the modern paving of the outer bailey courtyard.
In the northwestern corner stands a new building from the 1960s, which is used by a restaurant and includes the northeastern corner tower.
Inner Bailey
A steel bridge with wooden planks leads from the outer bailey to the inner bailey. Its area is bounded by a rectangular curtain wall, 29 by 30 meters in size and five meters high. This shows remains of a battlement on its southwest and southeast sides. On its southwest side, the bulges of a square defensive tower can be seen. In the center of the inner bailey area rises a five-story residential tower, now 21.70 meters high, with side lengths of 11.5 and 13.10 meters. There are two entrances to its former cellar with a barrel vault (today the ground floor), which also served as the prison of the Blankenstein office in the 17th century. At its four corners, the bases of the columns that once supported the former cross vault of this floor are still present. Both the northwest and southwest sides show bricked-up window openings from the Romanesque period. These were replaced by transom windows in the Gothic period, many of which are still present.
To the northern corner of the keep, remains of a former, hexagonal stair tower adjoin, while in front of the western corner of the residential tower is the ruin of a utility building.
All intermediate ceilings of the residential tower have disappeared today. On the first floor, however, the remains of the eight-part ribbed vault are visible, as are remains of fireplaces on all floors – except in the former dungeon.
Owners and Proprietors+
The families von Altendorf and von Vietinghoff-Schell
The first documented inhabitants of the castle were the ministerial family of the Lords of Altendorf. From 1297, they are listed as vassals of the Counts of Mark; namely the knights Wennemar von Altendorf the Elder and Wennemar von Altendorf the Younger. Both held the hereditary office of Droste of the Imperial Abbey of Essen.
Through the marriage of Nelle von Altendorf, the heiress of an Altendorf collateral line, the family von Vietinghoff-Schell, whose ancestral seat was Schellenberg Castle, came into co-ownership of the castle and, after the death of Rutger von Altendorf in 1386, became the sole owner of the complex. Christopher von Vietinghoff-Schell had the castle complex fundamentally rebuilt from 1533 onwards.
Family von Ketteler
After Arnold von Vietinghoff, the last male representative of this family, died in November 1601 without living descendants, a complicated succession began, which led to the division and thus fragmentation of the Altendorf property. The new lord of the castle became Johann von Ketteler zu Nesselrath. Together with his brother Wilhelm, who had married Arnold von Vietinghoff's widow, Guda von Romberg, he succeeded in reuniting large parts of the property, which had been widely scattered by the inheritance division, in his hands.
Family von Mangelmann
When Johann died in 1628/29, Captain Jacob von Mangelmann, who was in Dutch service, pressed Johann's widow Katharina von Loë to secure a loan of 6000 Reichstalers he had granted. Katharina then pledged Altendorf Castle to him in September 1629. However, the pledge agreement allowed for the possibility that the von Ketteler family could redeem the complex by paying 14,000 Reichstalers. Jacob von Mangelmann took up residence in the castle with his wife in 1633.
After Jacob's death, inheritance disputes arose between his children and his widow from his second marriage, Katharina von Bernsau. The only daughter from his first marriage, Catharina Christine von Mangelmann, invoked her parents' marriage contract, which stipulated that the pledge should pass undivided into the ownership of the children from Jacob's first marriage, while Katharina von Bernsau also claimed rights to Altendorf Castle for herself and her two children. A settlement between the disputing parties finally stipulated that the complex passed into the possession of Catharina Christine. Through her marriage to Bernhard von Mumm zu Schwarzenstein in 1652, she brought it to his family.
Family von Mumm
In 1653, the heirs of the Ketteler family terminated the pledge and deposited the contractually agreed pledge sum of 14,000 Reichstalers, but Bernhard von Mumm rejected the sum as too low. The Kettelers then sued before the court in Kleve, and von Mumm was sentenced to leave Altendorf Castle within three weeks. However, since he did not comply with this judgment, the Droste of Blankenheim, Johann Georg von Syberg, was commissioned to forcibly clear the complex. This undertaking remained unsuccessful, however, as Bernhard von Mumm barricaded himself in his castle. A second eviction attempt was also unsuccessful, because the contentious lord of the castle sued before the imperial court against the siege of his property. The court decided that the Ketteler family had to pay an additional 25,000 Reichstalers in compensation for Mumm's other expenses, in addition to the agreed pledge sum, to redeem the pledge. Due to this high sum, the Ketteler heirs renounced their claims in Altendorf, and the castle passed into the ownership of the von Mumm family.
However, ownership disputes arose again as early as 1683. Wirich Wilhelm von Mangelmann, Jacob von Mangelmann's son from his second marriage, again sued the von Mumm family. The timing was well chosen, as both Bernhard von Mumm and his son Jacob Gottfried had since died, and Gottfried's widow Anna Christine von Syberg had moved to Haus Kemnade with their two minor children. The castle was now only inhabited by the family of a rent master. To emphasize his claims to the complex, Wirich Wilhelm had it occupied by a coup de main on October 8, 1687.
A lawsuit by the Mumm heirs against this occupation before the Imperial Court followed immediately, but a decision on the ownership situation was long in coming. Although Wirich Wilhelm died in 1690/91 without descendants, making the Mumm heirs again the sole beneficiaries of the castle, it was only after years of costly negotiations that a final clarification was reached in 1766: two-thirds of Altendorf Castle were awarded to the descendants of the Mumm family, the remaining third went to the Barons von Wendt as the heirs of Wirich Wilhelm Mangelmann.
Bourgeois Owners
The 2/3 share came via Baroness Anna Amalia Elisabeth von Berchem, née Mumm zu Altendorf, to her great-niece Amalia Sophia Schumacher, who brought the castle to his family in 1789 through marriage to Johann Wilhelm Sombart.
However, since about 1760, the complex was no longer used as a stately residence, but had been converted into a cottage by hereditary lease. In 1849 and 1850, the miner Friedrich Wilhelm Kirkamm redeemed the still existing manorial rights of the Sombart and von Wendt families. Altendorf Castle thus became bourgeois private property. However, Kirkamm remained owner for only two years. High debts forced him to sell the complex in March 1852 to the two farmers Wilhelm Kellermann and Heinrich Mintorp. The two acquired it for the Catholic school community Altendorf, which wanted to build a school building on the castle grounds, and sold it on October 22, 1855, for 2345 thalers to them.
Due to the incorporation of Altendorf, the city of Essen has been the owner of the castle complex since 1970.
Building History+
Romanesque
The exact date of origin of Altendorf Castle cannot be precisely dated to this day. Excavation finds and the architectural style of the ruin suggest that it was built during the Romanesque period in the second half of the 12th century. It is also not precisely known who commissioned the construction of the complex. Possible builders include the Counts of Altena-Isenberg or the Archdiocese of Cologne. After 1160, the Counts of Altena needed a military base to secure their Vogt rights over the Imperial Abbey of Essen and the Imperial Abbey of Werden, while the Archbishop of Cologne Philipp I von Heinsberg could have built the castle complex after 1180 as a base for the territorial expansion of Electoral Cologne in the east of the Duchy of Westphalia.
The first documented complex consisted of a three-story residential tower, which was surrounded by a curtain wall. Its ground floor was used as a guardroom and, like the first floor, had a groin vault. The second floor served as a utility room and had a fireplace and a latrine. Above it, on the top floor, was a residential floor that had three Romanesque round-arched windows with double arcades and dwarf columns in each wall. Above its final beamed ceiling was a defensive platform. The only entrance to the residential tower was on its southeast side, while a semicircular stair tower at its north corner provided access to the upper floors. Still in Romanesque times, a small building with another latrine was built in front of the entrance.
To the northwest at that time was a small outer bailey, which was 0.8 to 1.2 meters lower than the current outer bailey area. Connected to the inner bailey by a bridge, its gatehouse in the northern curtain wall with its drawbridge provided the only access to the entire complex.
Gothic
Around 1400, the complex was rebuilt and extended in the Gothic style. The possible builder was Arndt II von Vietinghoff-Schell. The residential tower was raised by two floors and probably provided with a tent roof, and its curtain wall was heightened. The ground floor of the tower received a barrel vault and was subsequently used as a cellar. The vault of the "new ground floor" (formerly the first upper floor) was replaced by an eight-part ribbed vault, whose keystone is still preserved today. In addition, all floors received fireplaces for heating. In the residential floor, the Romanesque windows were bricked up and new openings for transom windows were broken out instead. In addition, a presumably two-story stable or utility building, which also served as a forge, was built on the northwestern exterior. A wall breakthrough also led to the relocation of the previous main entrance to the northeast side of the residential tower.
Renaissance
Under Christopher von Vietinghoff-Schell, the Altendorf castle complex was rebuilt and enlarged once again from about 1533; in the style of the Renaissance, as was customary at the time. By 1540, he had the old Romanesque stair tower demolished and replaced by a polygonal tower, and the main entrance of the building moved there. The keep also received a gable roof and decorative gables, which were decorated with pilasters, half-round steps, and volutes, among other things. These decorative gables were probably influenced by the Lippe Renaissance, as Christopher von Vietinghoff-Schell's first wife came from Lippe. In addition, the residential tower received an oriel window on its southeast wall. The curtain wall of the residential tower was also extensively altered by being raised and equipped with a battlement – presumably made of half-timbering. Furthermore, a small, polygonal watchtower was erected at its south corner, while a square defensive tower was placed in front of its southwest side. The builder also had the outer bailey extensively altered by having it enlarged threefold. A castle-like building ensemble with the present trapezoidal layout and round towers at the corners was created. For this purpose, the castle courtyard was filled up to the present level and paved with Ruhr pebbles. In addition, the small gatehouse was converted into a separate gate building, which was flanked by guard and utility rooms. In the south corner, the brewery, also equipped with decorative gables, was built, while a large stable and storage building – the so-called Bauhaus – was erected on the north wall.
Modern Era
After the owners stopped using the castle as a stately residence around 1760 and instead leased it as a cottage, the complex gradually fell into ruin. By the end of the 18th century, hardly any room seems to have been habitable, as the tenant at the time was allowed to build a new half-timbered and rubble stone house on the site. The gatehouse and the eastern corner tower of the outer bailey were probably also demolished at this time, as according to the original cadastre of 1823, they were no longer present.
During the 19th century, the castle complex also served as a quarry. For example, from May 5, 1858, teachers' residences and a single-story schoolhouse were built in the outer bailey area from the stones of the ruin. The remaining castle area subsequently served the teachers as garden and pasture land. In 1861, the Catholic school community of Altendorf, as the owner of the ruin, first considered securing the still existing building fabric of the residential tower with a new roof. However, since the responsible district administrator demanded that such a roof should "correspond to the style of the whole" as a castle building, the school board abandoned its plan.
From 1900
From 1900 onwards, serious efforts were made to preserve the ruin. Although the vaults of the residential tower had collapsed by then, safeguarding work began in May 1903, costing 10,500 Goldmark and lasting until 1904. In the course of the work, the teachers' residence, which had become dilapidated due to mining damage and had not been used since 1901, was also demolished.
Subsequently, Altendorf Castle was left to its fate for another 50 years. As a result of neglect, the northeastern and southwestern curtain walls of the residential tower collapsed. It was therefore only accessible by climbing over heaps of rubble. Furthermore, tree roots burst the walls of the outer bailey buildings, while two corner towers of the outer bailey were only present as foundation remains. Between 1957 and 1960, safeguarding work was carried out for approximately 33,800 DM to preserve the noticeably reduced building fabric. In addition, a bridge was built from the outer bailey area to the residential tower to make it accessible again. The old schoolhouse from 1858 was unused after the construction of a new Altendorf school and was burned down in 1961 during a fire brigade exercise and finally demolished. Its stones were reused from 1962 onwards during systematic restoration measures. Until 1970, the still preserved masonry was secured, the castle area was cleared of rubble, and buried building fabric as well as the moats, which had silted up since the 18th century due to water lowering, were re-excavated. The aim of the work was not only to preserve the castle ruin as a landmark of Altendorf, but also to make it attractive to visitors. For this purpose, a castle restaurant was built in 1969, incorporating existing outer bailey walls and the northwestern corner tower, and in 1970, a wooden walkway was installed on the upper floor of the residential tower, which can be reached via a spiral staircase inside the tower.
Due to erosion and environmental influences, damage to the masonry occurred again, necessitating several years of restoration work from 2000 onwards.
Excavations+
From 1966 to 1969, the archaeological working group of the Hattingen Boys' Gymnasium, under the direction of district heritage curator Heinrich Eversberg, carried out excavations on the castle grounds. Much of the knowledge regarding the building and cultural history of Altendorf Castle is based on the results of these excavations. Among other things, the foundation of the gatehouse in the outer bailey and the former castle well were uncovered. In the area of the inner bailey, excavations were carried out in the cellar area of the residential tower and in the castle courtyard, during which the foundation of the Romanesque annex on the southeast side was also discovered.
The architectural components found during the excavation work made it possible for the first time to make well-founded reconstruction attempts of the Romanesque and Gothic castle as well as the Renaissance complex. For example, a Romanesque spout stone, parts of the Romanesque round-arched windows, Gothic floor tiles, as well as two volute stones and several decorative spheres from the Renaissance period were found. A Renaissance column as well as floor and oven tiles are exhibited in the Museum im Bügeleisenhaus in Hattingen.
Current Use+
The Altendorf castle ruin has been developed for tourism since the early 1970s and is freely accessible to visitors. Ten information boards on the castle grounds provide information about the function and significance of individual building elements of the complex. The local heritage and castle association Essen-Burgaltendorf, which accompanies the renovation of the castle, also offers guided tours for interested visitors from mid-April to mid-October, during which visitors can also enter the residential tower and the viewing platform.
As a landmark of the town, the castle grounds are regularly used for events by local associations – including the Burgaltendorf Castle Festival, which has taken place in all odd years since 1981, and the medieval market, which takes place in all even years – and for numerous cultural events.
Take Mobile History with you
You are reading this text for free. Premium adds what matters on the road: descriptions read aloud, sites found through your camera, whole regions taken offline.
- Every description, including the ~17,700 Premium sites
- Audio guide: have descriptions read to you on location
- AR finder: see sites through your camera, with distance and bearing
- Unlimited saved sites
14 days free, then from €2.99 a month. Cancel anytime.
Source: Wikipedia · Licence: CC BY-SA 4.0 · Image: http://www.wehrbauten.de/thread.php?threadid=575
This description draws on the facts documented in the linked Wikipedia article; Wikipedia content is licensed under CC BY-SA 4.0. Wording and editing: Mobile History.
Location: 51.4171, 7.1239