Local government
CastleZwingenberg
Burgmannensitz der Herren von Frankenstein
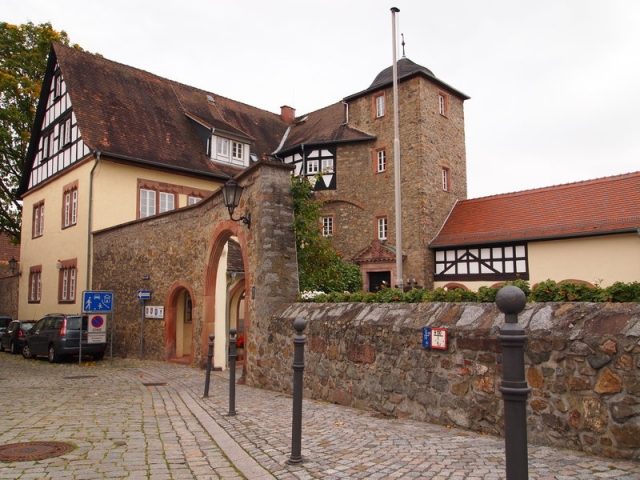
Zwingenberg Castle is a smaller castle complex in Zwingenberg in the Bergstraße district in Hesse. The listed building emerged from a lowland castle and has been the town hall since 1969.
The castle was built at the northwestern end of Zwingenberg's northern town wall at approximately 105 m above sea level, at the corner where the town wall, running along Federal Highway 3, turns south. It protected the narrow strip to the north between the heights of the Bergstraße and the then swampy lowlands of the old Neckar riverbed, as well as the customs routes from north to south past the town and the town itself.
Probably, a predecessor building, a knight's house with a horseshoe-shaped floor plan owned by the Lords of Frankenstein, existed at the location next to the town wall's fortification tower before 1500. Afterwards, the allod presumably came into the possession of Eberhard von Bischofsrode as an official residence, who is also sometimes assumed to be the builder. He was bailiff of Auerberg from 1500 to 1516, and is documented as chief bailiff of the Upper County of Katzenelnbogen in 1534. In 1535, "Ebert von Bischofferode" was referred to as "his counsel" by Philip the Magnanimous in his instructions for the Worms Imperial Diet, alongside Siegmund von Boineburg. It is assumed that he had the castle rebuilt around 1520.
The castle seat is first documented in 1603, when the heirs of Eberhard von Bischofsrode sold the property to Arnold Schwarz. His descendant Ludwig Moritz Schwarz sold the castle in 1664 for 3600 fl. to Friedrich Cretzschmar. From 1688 to 1700, the castle is documented as being owned by Bernhard Schaffalitzky von Muckadell (also Muckodell), who enlarged the associated parcel through land purchases from Landgrave Ernst Ludwig.
From 1701 to 1707, the castle was owned by Carl Ludwig von Felsen.
In 1712, the property was sold by the heir to "Johann Christoph Mohr, Edler von Mohrenfeldt". This is presumably J. C. Mohr (1640–1730), Count of Limpurg's Privy Councillor and Chancellery Director (1668), also authorized representative of Schenk von Limpurg Vollrath zu Limpurg and syndic of the Imperial Counts' College in Franconia (1694). His family sold the property in 1779 to the Hessian-Darmstadt Privy Council President and Chancellor Friedrich Karl Freiherr von Moser.
The now heavily dilapidated complex was renovated by Moser in the following three years, and the residential wing to the south was extended by one axis to the west. For this, he demolished the town wall in this area without permission. The legal dispute over this and his banishment from the country by Ludwig IX of Hesse-Darmstadt in 1782 (and annulled again in 1790) due to disloyalty and unauthorized actions were probably the most serious reasons for the sale to Johann Franz von Lincker (also: Lynker), who resold it in 1784 after only two years. The legal dispute over the partial demolition of the town wall could only be settled in 1786.
In 1784, the castle then came into the possession of Count Gustav Ernst zu Erbach-Schönberg of Erbach. He was born on April 27, 1739, at Schönberg Castle, was a captain in the Royal Deuxponts Regiment, was awarded the Pour le Mérite order in 1768, was a Prussian major general, married to Henriette Christiana Countess zu Stolberg-Stolberg (August 3, 1753–January 21, 1816) and died in Zwingenberg (presumably in the castle) on February 17, 1812. The castle in Zwingenberg was his center of life; his son Gustav von Erbach-Schönberg was born here. After the count's death in 1812, the multi-part property was divided and sold to several bourgeois individuals. In the following period, multiple changes of ownership are recorded.
In 1968, the city of Zwingenberg bought the castle with its associated outdoor facilities. After only minor alterations, the new town hall was housed here. A commemorative plaque for Zwingenberg's Jewish fellow citizens who fell victim to the terror of Nazi rule is affixed to the main portal.
Architectural Description+
The current building ensemble, consisting of the castle and the palace building, was probably built on an older complex that included a knight's house with a town wall tower and was leaned against the town wall to the north and west. The complex consists of the former residential and administrative building, the wall tower connected by a short intermediate section, and coach house buildings.
Towards Untergasse, the courtyard is separated by a high wall with a gate and wicket arch, which after the gate arch only leads waist-high northeastwards. The residential building is two-story and mostly spanned by a pushed-up gable roof, which transitions to the west into a broadly laid half-hipped roof with half-timbering – here fire dogs and curved braces. Half-timbered gables are also found in the east. The largely regularly placed windows are mostly coupled in pairs and show a rare curtain ornamentation in the horizontal lintel. On the west gable is a flat window bay on three consoles. The entrance to the residential house, located in the courtyard corner and accessible via an outdoor staircase, has a rectangular frame, which shows the coat of arms of Lord von Moser with the goat in the lintel.
The square tower with the extremely flat dome is four-story and illuminated by tall rectangular windows. The courtyard-side entrance, located at right angles to the residential house entrance, shows a magnificent sandstone portal with quarter columns, Ionic capitals, and a broken round arch. In the arch field is a finely executed coat of arms of Lord von Fels. A baroque, two-winged door forms the entrance. The upper floor of the connecting building, like the east gable of the residential house, is executed in decorative half-timbering. North of the tower, the building transitions into the renovated single-story coach house with round-arched gates.
The interior of the residential building, where Herr von Moser had furnished a garden hall in the antique taste of the late 18th century, is now largely adapted to the changed use. The ascent in the tower is via a twisted and profiled stair spindle made of Odenwald red sandstone.
The formerly stately property, which combines medieval, especially late Gothic, stylistic elements with those of the Baroque, is of particular local and art-historical significance for the present-day city, but also of urban planning value, of which the city is well aware with the renovation after acquisition and use as a town hall.
In the monument books of the 20th century, the castle is described as follows:
- "Rectangular residential building, square stair tower connected on the north side by a narrow intermediate piece, former town tower – rubble masonry. Red sandstone pieces; main building two-story. Extended to the west by one axis (around 1780), with a single-sided brick gable roof, half-hipped roof to the west. [...] Towards the courtyard, a rectangular portal with the coat of arms of Lord von Moser (goat)."
- "Two-story gable house; the rectangular, four-story stair tower complex adjoins at an angle around the courtyard. [...] The tower has a very flat slate dome. [...] From the courtyard, two stepped entrances; the smaller, simple one, with smooth, rectangular jambs, leads into the main house; a crowned coat of arms with a goat sits in the apex."
Current Use+
The castle now houses the entire administration of the city of Zwingenberg an der Bergstraße. The various offices are distributed among the individual floors. The former garden area adjacent to the west has been transformed into a park and bears the name of the French twin town Pierrefonds.
Take Mobile History with you
You are reading this text for free. Premium adds what matters on the road: descriptions read aloud, sites found through your camera, whole regions taken offline.
- Every description, including the ~17,700 Premium sites
- Audio guide: have descriptions read to you on location
- AR finder: see sites through your camera, with distance and bearing
- Unlimited saved sites
14 days free, then from €2.99 a month. Cancel anytime.
Source: Wikipedia · Licence: CC BY-SA 4.0 · Image: http://www.wehrbauten.de/thread.php?threadid=984
This description draws on the facts documented in the linked Wikipedia article; Wikipedia content is licensed under CC BY-SA 4.0. Wording and editing: Mobile History.
Location: 49.7237, 8.6129