The remains of the Castle can be visited
RuinKempten
Burghalde Castle (Ruin) Kempten
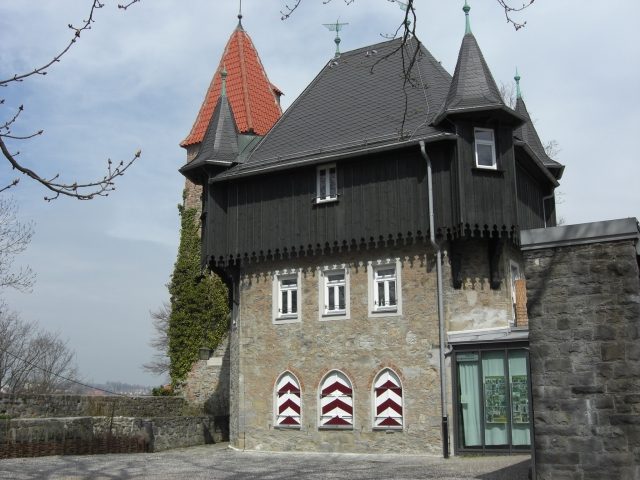
The Burghalde of the former imperial city of Kempten (Allgäu) was originally the seat of the bailiffs of the monastery located outside the city walls. In the late Middle Ages, the complex was incorporated into the city's fortifications as a citadel. Today, the area on the edge of the old town is a popular local recreation area. In 1950/51, an open-air stage was set up in the interior.
After the Alemannic invasions in the 3rd century AD, the late Roman Cambodunum on today's Lindenberg was abandoned and relocated to the foot of the Burghalde. The hill served as a fortified seat for the prefect of Legio III Italica, under whose protection the settlement could continue to exist for some time, but then became deserted.
In the early Middle Ages, the bailiffs of Kempten Abbey resided on the former meander hill of the Iller. The bailiwick was owned by the Welfs around 1150, and in 1191 it passed to the Staufer dynasty.
In 1363, the fortress was stormed and destroyed by the imperial city. In 1379, the monastery finally sold the complex to the city. In 1488, reconstruction began to turn it into a citadel for the city's fortifications. In 1496 and 1525, the fortifications were modernized and the curtain wall was raised. A final expansion by French troops took place during the War of the Spanish Succession (1703). Just two years later, the Imperial forces razed the complex again. In 1870, the gatehouse was built in the north of the former castle.
After the Second World War, the area was transformed into a local recreation area. In 1950/51, as part of these measures, a small open-air stage in the style of an ancient amphitheater was created. Since 2004, the castle museum of the Allgäu Castle Association has been housed in the gatehouse.
Description+
The hilltop is surrounded by an approximately trapezoidal curtain wall, of which mostly only the lower part remained after the razing in 1705. In the north, the tall, square tower from 1488 and the gatehouse with its picturesque roof structure overlook the area. The southern part is dominated by the open-air stage. Behind it, the stumps of two round cannon towers have been preserved at wall height, which can probably be attributed to the expansion of 1525. The main gate is located in the northwest in an angle of the projecting curtain wall. The originally pointed-arch access was modernly widened.
The curtain wall of the Burghalde was connected to the city wall by connecting walls. These flank walls are still present, the city wall itself has only survived in remnants. The low, round powder tower, which bears a flat conical roof, forms the end of the southeastern flank wall.
The high medieval parts of the enceinte consist of layered rubble masonry, while the later parts are built of rolled stones and bricks.
Take Mobile History with you
You are reading this text for free. Premium adds what matters on the road: descriptions read aloud, sites found through your camera, whole regions taken offline.
- Every description, including the ~17,700 Premium sites
- Audio guide: have descriptions read to you on location
- AR finder: see sites through your camera, with distance and bearing
- Unlimited saved sites
14 days free, then from €2.99 a month. Cancel anytime.
Source: Wikipedia · Licence: CC BY-SA 4.0
This description draws on the facts documented in the linked Wikipedia article; Wikipedia content is licensed under CC BY-SA 4.0. Wording and editing: Mobile History.
Location: 47.7235, 10.3204