Nursing home
CastleXanten-Birten
Winnenthal Castle
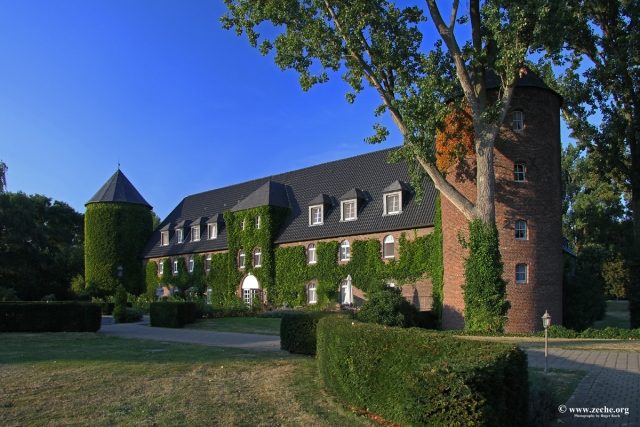
Haus Winnenthal, also known as Schloss Winnenthal and Burg Winnenthal, is a castle complex located between Unterbirten and Alpen-Veen in the Birten district of Xanten. Probably built in the first half of the 14th century, it is one of the oldest preserved moated castles on the Lower Rhine and was of particular strategic importance, as it lay on the still recognizable Landwehr, which marked the border between the Klever and Kurköln territories. The complex experienced its heyday in the 15th century when, rebuilt and expanded by Duke Adolf II of Kleve, it was inhabited by his son Johann and his wife Elisabeth of Burgundy. Partially demolished in the first half of the 19th century, the remaining buildings subsequently served agricultural purposes. After severe damage in World War II, the manor house was a ruin for a long time before it was rebuilt in the 1980s and is now used as a senior residence together with the outer bailey.
Residents and Owners+
When Haus Winnenthal was first mentioned in documents in the 14th century, it was owned by the Counts of Kleve, who had succeeded the Dukes of Jülich as owners. From the end of the 14th century at the latest, it served as a Kleve administrative seat; in 1417, the bailiff Lambert Pape was mentioned in documents. Winnenthal, alongside Burg Monterberg, served for a long time as a dower house. The marriage contract of Duke Adolf of Kleve from 1399 designated it as a dower for his first wife Agnes, a daughter of the German King Ruprecht of the Palatinate. On June 24, 1420, the Duke of Kleve then designated it as the dower house for his second wife Maria of Burgundy. From 1440, Adolf's eldest son Johann inhabited the fortified complex. For him and his wife Elisabeth of Burgundy, the Duke had Winnenthal expanded and rebuilt before ceding it to him on May 11, 1448.
In the first half of the 16th century, the complex came into the possession of the von Wylich family, as Duke Johann III gave it as a fief to Theoderich von Wylich in 1532. For more than 150 years, Winnenthal remained a fief in the possession of this family. In April 1533, the Kleve hereditary marshal Dietrich (Derick) von Wylich was enfeoffed with the property. He was succeeded in 1570 by his son Vinzenz as feoffee. After numerous disputes with Kurköln over Winnenthal, Kleve finally gained jurisdiction over the area around the middle of the 16th century. In a division of the Wylich property between the brothers Dietrich and Adolph Hermann in 1605, the latter received Winnenthal, among other things, and was enfeoffed with it on January 23 of the same year. He was succeeded in November 1648 by his son Dietrich Karl from his marriage to Katharina von Palant. Dietrich Karl's granddaughter Adriane Alexandrine Hermine Franziska brought the complex into her marriage with Count Johann Arnold Edmund von Leerodt in 1701. After his death, their common son Hermann Franz succeeded as feoffee on May 28, 1717. A born Baroness von Schilder, married Countess von Leerodt, was the last member of this family to be enfeoffed with Winnenthal. After her death in October 1789, there were several changes of ownership before the complex came to Christian Friedrich von Raesfeld. His descendant Charlotte Friederike Antoinette von Raesfeld married Baron Karl Kasimir von Reichmeister in 1809. He enlarged the property through purchases from 590 to 1350 Morgen.
On August 26, 1839, the von Laak family acquired the property, had part of the existing buildings demolished, and sold it in 1844 to Johann Anton Schmitz auf der Hübsch, who subsequently used it for agricultural purposes. His family then called themselves Schmitz-Winnenthal. Ruth Underberg, whose mother came from this family, grew up at Haus Winnenthal. In the 1980s, the complex changed hands again: first, the Kerpen entrepreneur Herbert Hillebrand acquired it, and finally an investor who had it converted into a senior residence. Haus Winnenthal is still used as such today, among other things.
Building History+
The roots of Haus Winnenthal are to be found in a fortified complex probably built by the Counts of Jülich in the first half of the 14th century. In 1377, a "new hall" is mentioned in documents, which suggests the expansion of an already existing complex. After Winnenthal came into the possession of the Dukes of Kleve, Duke Adolf had the dilapidated buildings extensively renovated in the 1440s and expanded into a two-part moated castle. It consisted of a three-winged main castle and an outer bailey located to the southwest with two massive round towers at the corners. The two building complexes were separated by a moat. In 1446, a castle chapel dedicated to Saint Anthony was founded in the eastern part of the main castle.
Around 1600, under the von Wylich family, the main castle was transformed into a Baroque-style palace. The northern corner tower of the "castri nostri Winnendail" received a curved, onion-domed cap. In the course of the work, the moat between the outer bailey and the main castle was probably filled in, and two two-story buildings were erected, connecting the two building complexes. The building stock after the radical changes is documented by two drawings by Jan de Beijer from 1746. According to these, Haus Winnenthal in the 18th century was a generously laid out square complex, whose corners were aligned with the four cardinal directions.
Karl Kasimir von Reichmeister erected a three-winged, horseshoe-shaped farmyard southwest of the castle before 1822. Under the von Laak family, a partial demolition took place around 1840, in which the eastern part of the main castle, including the east tower and castle chapel, was pulled down. Further structural changes followed to make the outer bailey usable for agricultural purposes.
During World War II, Haus Winnenthal suffered severe damage in 1945, after which the remaining northwest wing of the main castle existed only as a ruin. Only its outer walls remained. During its reconstruction, the lost, slate-covered Baroque dome of the north tower was not restored but replaced by the current pyramid roof.
Description+
Haus Winnenthal consists of an outer bailey, a three-winged complex of modern farm buildings, and the manor house. The moat, which once surrounded the complex on all sides, is now only preserved on the northwest side.
Manor House
The current manor house is actually only the remaining northeast wing of the former main castle. The two-story tract has six window axes and is covered by a hip roof with dormers. At its northern corner stands a mighty square tower with three stories, which are topped by a tile-covered pyramid roof. The masonry of both buildings consists of brick, which is plastered white. Previously, the brick walls were exposed and only had plaster at the corners of the towers, imitating rusticated ashlar. At the southern corner of the former main castle stood a massive, two-story round tower, whose foundations, as well as the courtyard-side wall of the southeast tract, were still preserved at the end of the 19th century.
Inside the main castle, from an art-historical perspective, the main hall in the northwest wing was particularly noteworthy. Until its destruction in 1945, it had a lavishly decorated stucco ceiling with large, female caryatids, putti, and festoons. Allegorical paintings in the corners embodied the four seasons. The central painting in the middle of the ceiling depicted man in the form of a naked child as the center of creation, surrounded by richly dressed, opulent female figures. The ceiling, alongside that in the orangery of Benrath Palace, was the only Baroque decoration of its kind on the Lower Rhine.
Outer Bailey and Farmyard
The three-winged outer bailey made of brick has a horseshoe shape and opens to the northeast towards the former main castle. Its basic building disposition results from alterations in the 19th century to make the buildings usable for an agricultural operation. The oldest building fabric is found in the two round towers at the south and west corners. They have four stories and are topped by a polygonal roof. However, the buildings received their current appearance only recently, when they were redesigned for use as a senior home. Despite monument preservation concerns, the three outer bailey wings were modernly built over and extended with a third floor. Due to the numerous reconstruction measures, any original building fabric inside was also lost over time.
The farm buildings of the castle-like farmyard are located southwest of the outer bailey and date from the first quarter of the 19th century. Among the three-winged, single-story tracts with white plaster, the massive, unplastered gate tower with a round-arched gate passage stands out. Its three stories rise on a square floor plan and are topped by a flat tent roof with a crowning, onion-domed clock tower.
Take Mobile History with you
You are reading this text for free. Premium adds what matters on the road: descriptions read aloud, sites found through your camera, whole regions taken offline.
- Every description, including the ~17,700 Premium sites
- Audio guide: have descriptions read to you on location
- AR finder: see sites through your camera, with distance and bearing
- Unlimited saved sites
14 days free, then from €2.99 a month. Cancel anytime.
Source: Wikipedia · Licence: CC BY-SA 4.0 · Image: http://www.zeche.org/
This description draws on the facts documented in the linked Wikipedia article; Wikipedia content is licensed under CC BY-SA 4.0. Wording and editing: Mobile History.
Location: 51.6156, 6.4839