The Castle can be visited
CastleStolberg
Stolberg Castle
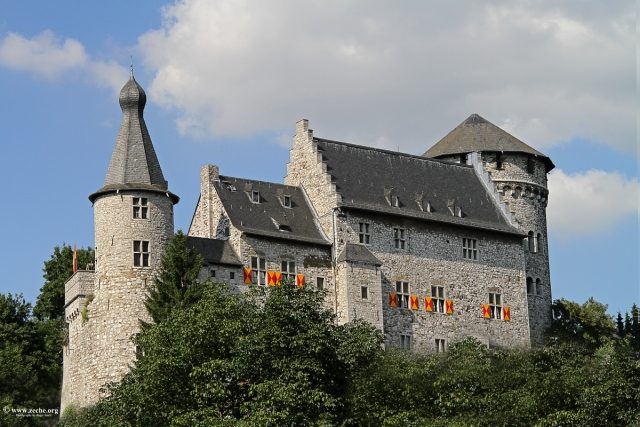
Stolberg Castle rises on a steep limestone rock in the middle of Stolberg's old town in Stolberg (Rhineland) in the North Rhine-Westphalian Städteregion Aachen. It is the landmark, cradle, and namesake of the city.
In the 12th century, Stolberg Castle was built by the noble lords of Stalburg. In the mid-15th century, the Dukes of Jülich pledged the razed complex to the Lords of Nesselrode to have it rebuilt as an open house. In the mid-16th century, Hieronymus von Efferen had the castle expanded after destruction. As a result of marriage, the castle and lordship passed from the Barons of Efferen to the Imperial Barons Raitz von Frentz. In the 18th and 19th centuries, the castle then fell into ruin. From the last noble owners, the Imperial Counts of Kesselstatt, the dilapidated complex came into bourgeois possession in 1863. The Stolberg manufacturer Moritz Kraus had the castle rebuilt in the historicist style from 1888 and donated it to the city in 1909.
Today, Stolberg Castle serves as a venue for cultural events and as accommodation for various associations. In the cellar, there is a gastronomic establishment and a local history and craft museum in the gatehouse.
Name+
The original name of the complex is Stalburg, in some documents also Stailburg with a lengthening 'i'. The Middle High German word "stal" meant "firm" or "steadfast". Thus, "Stalburg" can be interpreted as "firm castle". From "Stalburg", through sound change over time, "Stolberg" developed: the length of the vowel was indicated in later documents by a silent 'e', 'i', or 'y' appended. At the same time, the long 'a' was dulled to a long 'o', which was only shortened to 'o' in early New High German times. The form "Stolberg" is first attested in 1572. From 1276 to 1756, the spelling "Stollberg" is also found.
Architectural Description+
The castle extends in a west-east direction on an oolitic rock east of the Vichtbach stream. Its area is structured by four terrace-like levels, which slope southwards towards Stolberg's old town. It was mostly built from limestone, which comes from the nearby, former quarries of Gehlen and Burgstüttgen.
From a building history perspective, two parts of the castle can be distinguished. The first consists of the buildings of the original, medieval complex on the highest, first level with a keep, palas, two side towers, a lady's chamber, as well as an upper gatehouse, flanking tower, and remnants of the curtain wall. The second part comprises additions from the 19th and 20th centuries, which were mostly built on the second to fourth levels. These include the gatehouse, the lower gatehouse, and the castle house. The lower new buildings are today collectively referred to as the outer bailey.
In the east of the complex, near the former castle chapel and current St. Lucia church, stands the keep. Progressing westwards, the palas and the lady's chamber, as well as the flanking tower and the upper gatehouse, adjoin it. One level lower, to the south, is the lower castle courtyard, which is accessible both via a staircase from the upper castle courtyard and via a gatehouse in the east of the castle area. Part of the gatehouse foundation stands on the adjoining, again slightly lower third level to the south, where a square tower and a herb garden can be found. From there, the fourth and lowest level of the castle area is accessible via a staircase, where the lower gatehouse and the castle house are located.
Keep, Dansker, and Upper Bailey
Although the highest part of the castle, the keep has only two floors. These have masonry round-arch windows in Neo-Romanesque style, with their frames made of bluestone. On its exterior, a round-arch frieze marks the boundary between the second floor and the roof area, which is designed with battlements and crowned by a Nuremberg helmet. To the northeast, a so-called Dansker is positioned in front of it, and to the southeast, a small side tower. A spiral staircase and an elevator inside the Dansker lead to the north-facing upper bailey. There, a covered well and the entrance to the palas are located.
Palas and Kemenate
To the north of the three-story palas, a two-story, hall-like building is placed along its entire length, serving as a foyer and staircase. On its ground floor are functional rooms such as a cloakroom and toilets. A staircase at the eastern end leads up to a landing, from which another staircase leads to the first level of the keep and to the second floor of the foyer with four north-facing windows.
On this second floor is the entrance to the Knight's Hall, which occupies the entire footprint of the palas and represents the largest room in the entire castle complex. Three mullioned windows are set into wall niches in the south wall. On the north side, facing the antechamber, are the four original Gothic exterior windows with window seats and a door. In its west wall, a door leads to the Kemenate (lady's chamber), which has another entrance on the second floor of the foyer.
The palas has stepped gables that enclose a steep roof. Its attic is occupied by the so-called gallery, which is accessible via a staircase in the Kemenate and through a small room above it or via the first floor of the keep. It extends over the footprint of the Knight's Hall and offers a view into the open roof truss. A terrace is located in front of it on the north side, occupying the roof area of the foyer. The gallery is illuminated by a window to the east towards St. Lucia and three windows each to the south and to the terrace.
Flanking Tower and Upper Gatehouse
The western, three-story flanking tower with an onion dome is connected to the Kemenate by a battlement that runs over a round archway. Adjoining it is a single-story gatehouse with two rooms. Stairs lead down under the archway to the lower castle courtyard in the south.
Gatehouse, Lower Gatehouse, and Castle House
The gatehouse defines the castle area in the southeast of the complex and was only built during the reconstruction from the end of the 19th century. It is entirely constructed of quarry stone and connects to the castle rock at the height of the keep. Its irregular, three-winged floor plan is due to the topographical conditions of the castle rock and the old town buildings.
In the south of the castle, on Luciaweg, is the lower gatehouse with a courtyard-side battlement and an adjoining small inner courtyard, from which the so-called castle house is accessible. This is a two-winged building that was only erected at the beginning of the 20th century. It has two floors, the facade of which is half-timbered on the courtyard side.
Tunnel System
A tunnel under the castle dates from an unknown time. Its construction is likely between the 16th and 18th centuries; an improbable interpretation places its origin around 1450, the time the castle was built. The approximately 150-meter-long tunnel system leads from a courtyard on Burgstraße to a building on Klatterstraße, running beneath the outer bailey.
The reason for the construction of the tunnels is not known. Historians debate whether they were built as escape or supply tunnels. They may also be a relic of the calamine and bluestone mining prevalent in the Stolberg region. It is documented that in the 19th and early 20th centuries, the castle tunnels served as a cold storage for a local brewery and as a wine cellar for Stolberg's gastronomy. During World War II, the tunnels were used as shelters from air raids and, after the war, for mushroom cultivation.
Building History+
The architectural development of Stolberg Castle to its present appearance essentially occurred in three phases. From the second half of the 15th century, under Wilhelm I von Nesselrode and his son Wilhelm II, the castle complex was rebuilt on the ruins of a predecessor. After damage during the Guelders Feud, Hieronymus von Efferen had the damage repaired after 1542. A third construction phase began after 1888 under the manufacturer Moritz Kraus, who had the dilapidated buildings rebuilt and at the same time carried out alterations and additions.
Middle Ages
Renardus von Stalburg is today considered the probable founder of the castle complex, which was established in the 11th or 12th century.
The mention of the complex as a "Schloss" (palace) in 1325 testifies that the old residential building had been expanded under Wirich II von Frentz and his wife Mechtildis.
When Johann IV von Reifferscheid appointed Emund von Barmen as administrator in 1364, the complex was probably in poor condition, as Edmund was obliged to spend 400 guilders on timbering and building in the structures. However, it is also possible that this investment was an expansion of the castle complex.
In a Landfrieden execution by the Maas-Rhine Landfrieden alliance against vassals of Reinhard II von Schönforst, all buildings were razed and made uninhabitable, as it was not possible at that time to buy oneself free from the accusation of breach of the Landfrieden through monetary payments or reparations. In the following years, only ruins crowned the castle rock.
The pledging of Stolberg to Wilhelm von Nesselrode was linked to the condition that any new castle should be built as an open house for the Duke of Jülich. Work on it began around 1450. After the reconstruction, Stolberg Castle presented itself as a complex with a palas, gatehouse, and curtain walls.
Renaissance and Early Modern Period
During the Guelders Feud, the complex was attacked and burned down in October 1542 by the Prince of Orange, René de Chalon. However, the severe fire damage that occurred was repaired by 1544. Hieronymus von Efferen had, among other things, provided the palas with a high roof and stepped gables.
18th and 19th Century
In the 18th and 19th centuries, the entire complex increasingly fell into ruin. In 1756, an earthquake caused the chimneys to collapse, and the main wall was cracked in many places at that time. The severely damaged buildings served as emergency shelters for the homeless in the 19th century and housed workshops of craftsmen. At the time of its sale for demolition to the Welter couple in 1863, it was in a very dilapidated state. Welter contributed to this by selling the stones of the walls he had blown up.
20th Century to the Present
The Stolberg metal manufacturer Moritz Kraus acquired the castle ruins in 1888 and had them rebuilt in the style of the romanticizing historicism typical of the time, according to plans by the Stolberg architect Carl Wilhelm Schleicher and the Cologne architect Alfred Müller-Grah, resembling a palace. In addition to the reconstruction of the keep, which had been destroyed by Welter's dynamite blasts, new architectural elements such as battlements and merlons were also added to the buildings. Some new buildings were also erected. For example, a Dansker was built in front of the keep to the north on old foundations. A massive square tower was built north of the west tower, and Kraus added a hall along the entire length of the north side of the palas. Likewise, today's outer bailey is a new creation from this construction phase. The work lasted, with intermittent interruptions, for about 25 years and was not yet completed when Kraus donated the castle to the city of Stolberg in 1909. As per the contract, the complex was completed by the city in 1909 with the construction of the gatehouse.
During World War II, the castle was only slightly damaged, but there were efforts to demolish the complex and use its stones for the reconstruction of the numerous destroyed Stolberg residential buildings or for lime production. However, referring to the terms of the deed of gift, which obliged the city to "preserve Stolberg Castle forever," the then municipal cultural officer Franz Willems and the technical alderman Dahmen enforced the preservation of the landmark. The first safeguarding measures by the city took place in 1949.
On June 2, 1950, the Stolberg Castle Association was founded to promote the restoration of the complex. Its efforts were successful: on November 11, 1951, the first conversion and dismantling works began, which lasted until 1953 and ensured the preservation of the building fabric. During this process, some of the late historicist building elements were removed. The responsible parties decided to aim the work on the castle at restoring a similar building condition to that under Hieronymus von Efferen. The building was therefore to be cleared of exaggerated and overly disturbing ornamentation. Moritz Kraus's "romanticizing historicism" was replaced by a "scientific historicism." For the resulting building shows itself as an architectural mixture, as the 19th-century additions were not completely removed, but were adapted to the newer image of the Middle Ages. The outer bailey and gatehouse were largely left in their original state. The west tower was given an onion dome again, based on an earlier model, while Nuremberg helmets were placed on the eastern round towers. The palas building was freed from the roof dormers and the wide neo-Gothic windows. The many additional side towers were capped and brought to inconspicuous height levels. Numerous further renovation and conversion works followed, the costs of which amounted to 2.3 million DM by the re-inauguration of the castle in November 1987.
Residents and Owners+
Overview
- Noble Lords of Stalburg (until 1237)
- Noble Lords of Frentz (1237 to around 1320)
- Noble Lords of Randerath (around 1320–1324)
- Noble Lords of Reifferscheidt (1324 to around 1372)
- Knights of Schönforst (around 1372–1396)
- Dukes of Jülich (1396–1447)
- Lords of Nesselrode (1447–1496)
- Barons of Efferen (1496–1649)
- Imperial Barons Raitz von Frentz (1649–1777)
- Imperial Counts of Kesselstatt (1777–1863)
- Richard Welter (1863–1888)
- Moritz Kraus (1888–1909)
- City of Stolberg (from 1909)
12th and 13th Century
Historically confirmed knowledge about Stolberg Castle only exists for the period after 1100. In the 12th century, a noble family of Stalburg (also Stahlburg) is mentioned several times in documents. A member of this family, the free Renardus von Stalburg, probably built a first fortified house on the castle rock.
After 1237, Stolberg House presumably passed from Wilhelm von Stalburg to Wilhelm, Harper, and Wirich I von Frentz under circumstances not yet precisely known. The latter, together with Count Wilhelm IV von Jülich, died in Aachen on the night of March 16-17, 1278 – the so-called Gertrudisnacht. While attempting to collect a special tax for King Rudolf I of Habsburg, he was slain by enraged Aachen citizens.
In a document dated May 9, 1263, the nobleman Wilhelm I von Frenz is admitted as a citizen in the city of Cologne and receives an annual allocation of 20 marks from the city of Cologne. In return, he commits to assist the city of Cologne with armed force for a monthly expense allowance of six marks. Wilhelm's namesake son from his first marriage to Sophia von Hückeswagen renounces the annual allocation of 20 marks in a document from August 1277 against an unspecified, freely available payment from the city of Cologne. In return, he places the Stolberg estate, here referred to as his allod, at the disposal of the city of Cologne and receives it back as an eternal citizen's fief. Thus, the lordship of Stolberg entered a clear feudal dependency for the first time.
After Wilhelm II's death, his wife, Mechthildis von Reifferscheidt, called herself Lady of Stoylburch. Since her son Wirich died childless, her daughter Hadewigis von Frentz-Reifferscheidt zu Stolberg und Setterich inherited the property and brought it through her second marriage to Arnold, noble lord of Randerath. Both transferred the castle and lordship of Stolberg in 1324 to Hadewigis' relatives, the noblewoman Richarda von Salm-Reifferscheidt, widow of the prematurely deceased Johann III von Reifferscheidt.
14th and 15th Century
When Richarda died around 1350, the inheritance passed to her son Johann IV, who was Marshal of Westphalia. He appointed the knight Edmund von Barmen as castle administrator for seven years in 1364. It was probably Johann IV's heirs who sold the castle to Reinhard II von Schönforst around 1372. However, he continued to reside in Schönforst near Aachen; only castle men, who served as robber knights, lived in Stolberg Castle. Therefore, the Landfrieden alliance between the Rhine and Maas besieged the complex and declared a feud against Reinhard II, during which the castle was razed.
In 1396, Schönforst Castle was conquered by Duke Wilhelm III of Jülich and Geldern. The Schönforst possessions, including Stolberg, were incorporated into the Duchy of Jülich.
Gerhard von Jülich-Berg pledged Staelburg uf der Veicht (Stahlburg above the Vicht) in June 1445 to his councilor and friend Wilhelm I von Nesselrode with the condition of building a new castle on the mountain there. Only two years later, Stolberg was elevated to a sub-lordship and declared an hereditary male fief of the Nesselrode family. "Stolberg, which until then had belonged to families of high nobility, had now become a fief of the lower nobility, a ministerial family, whose knights were not, like the noble lords of Stalburg, von Frenz, and von Reifferscheid, landlords of Stolberg, but rather sub-lords of the sovereign of Jülich in the lordship or dominion of Stolberg."
Wilhelm II von Nesselrode inherited from his father in 1471. However, since his wife Adriane von Arendahl had brought the lordship of Rheydt into the marriage, he preferred to live at Rheydt Castle there. He transferred the castle and lordship in 1483 to his relative Bertram von Nesselrode zu Ehrenstein, because he himself was childless. But Bertram also had no children, so he passed the property on the same day to his nephew Bertram von Gevertshagen (called Lützenrode). That Bertram and his wife Margareta Spoir returned Stolberg to Duke Wilhelm von Jülich-Berg in 1496.
16th and 17th Century
Wilhelm von Jülich-Berg enfeoffed Junker Vinzenz von Efferen with Stolberg only nine days later. The enfeoffment document speaks for the first time of Stolberg as an hereditary gift. Accordingly, it was no longer a male fief at that time, but female family members were now also entitled to inherit. Vinzenz's son Hieronymus, from his marriage to Johanna von Merode-Schlossberg, succeeded to the inheritance of Stolberg Castle in 1532. He was a confidant of Duke Wilhelm V of Jülich-Kleve-Berg, who appointed him ducal artillery and ordnance master. After his death, in 1552, a woman became owner for the first time: Hieronymus's wife Anna von Nesselrode. When she died in 1559, her two sons Johann and Wilhelm succeeded her.
Wilhelm was a member of the Teutonic Order and therefore very rarely stayed in Stolberg. His brother Johann, however, was to significantly influence Stolberg's history. He supported the Protestant copper masters, who mainly came from Aachen, by, for example, making the Catholic consecrated castle chapel available to followers of the Reformed faith for regular services. Johann's actions and religious tolerance laid the foundation not only for an ever-growing Protestant community in Stolberg, but also for the economic boom initiated by the copper masters.
During the Eighty Years' War, Spanish mercenaries under Colonel Don Gaston occupied the castle for six weeks in December 1606 and plundered it.
After Johann's death, his brother Wilhelm transferred the property to the children of his cousin, Wilhelm Adolf and Johann Dietrich von Efferen, after barely half a year in 1608. Since they were still minors at the time of the transfer, their guardian, the Bishop of Worms Wilhelm von Efferen, was enfeoffed with the lordship. When Wilhelm Adolf died, his brother Johann Dietrich became the sole owner of the castle and was elevated to the rank of Baron by the Emperor in 1638. His heiress daughter Odilia, Baroness von Efferen, brought the castle in 1649 to the family of her husband, Ferdinand Freiherr Raitz von Frentz zu Kendenich, who, like his father, was the hereditary chamberlain of the Electorate of Cologne.
18th Century to the Present
Ferdinand's son Franz Carl took over his Stolberg inheritance in 1691. After his death, his widow married Anton Heinrich Freiherr von Cortenbach zu Altenhagen in a second marriage, whom the Jülich Duke Karl Philipp enfeoffed with Stolberg in 1735. However, Franz Carl's relatives filed an objection in court against Maria Anna's inheritance and won the subsequent lengthy lawsuit in January 1745. The lordship passed to the descendants of the first husband, in this case three female, married members of the von Frentz zu Kendenich family, whose husbands were enfeoffed with the castle and lordship of Stolberg in equal parts after the lawsuit.
In 1777, the Frentz property was divided in the Bollheim General Treaty. Stolberg came to the family of the Counts of Kesselstatt, descendants of Antonetta Franziska Theresia Isabella von Frentz zu Kendenich. However, Hugo Johann Casimir Edmund von Kesselstatt zu Föhren and his wife Maria Catharina Elisabeth Freiin von Knebel von Katzenelnbogen were dispossessed as early as 1794, after French revolutionary troops had occupied areas on the left bank of the Rhine. As a result of the Congress of Vienna, Stolberg fell to Prussia in 1815, which returned the castle to the Counts of Kesselstatt.
Joseph Franz von Kesselstatt sold the castle in 1863 to the couple Richard and Maria Katharina Welter for 4000 marks. In 1888, the Stolberg manufacturer Moritz Kraus bought the now dilapidated castle complex from their heirs for 3000 marks to have it rebuilt. In April 1909, Kraus donated the castle to the citizens of Stolberg as inalienable property, and it remains in the possession of the city today. After the donation, the premises, with the exception of the Knight's Hall, remained unused for the time being. The hall served for public, municipal events such as city council meetings. Only in 1930 did another permanent user join, a group from the Bund Neudeutschland, which maintained its club house in the castle.
During World War II, American troops captured the castle complex on September 21, 1944, after fierce fighting with soldiers of the German Wehrmacht. In the following 13 years, the buildings could not be used at all due to severe war damage. Only from 1956 onwards were events held again in the restored Knight's Hall.
Current Use+
The lower and upper castle courtyards are freely accessible during the day. The interior rooms of the castle are open to visitors daily except Mondays. A contribution towards expenses is only charged for guided tours. The castle serves as a cultural center for various events and houses a museum as well as a gastronomic establishment.
Culture and Associations
The Knight's Hall and the adjoining Kemenate are now used for cultural events such as readings, chamber concerts, as well as carnival activities and weddings, and can also be rented for private celebrations. Furthermore, a gallery has been set up on the upper floor of the Palas, where exhibitions are regularly held.
While the two rooms of the upper gatehouse are available to the Stolberg Scout troop of the Deutsche Pfadfinderschaft St. Georg, the castle house is now used as the club house of the Stolberg carnival society "Fidele Zunfthäre".
Museum in the Gatehouse
The gatehouse, newly built by Moritz Kraus, has housed a local history and craft museum since September 1983, which is run by an association and is open on weekend afternoons and public holidays. Initially operating as the Stolberg Industrial Museum, it was subsequently known for a long time as the Local History and Craft Museum. Its current name is Museum in the Gatehouse.
Exhibits on glass, copper, brass, and soap production are displayed on four floors. It also houses several historical workshops such as a shoemaker's, saddler's, or blacksmith's, as well as a coffee roastery that operates year-round, while in the other workshops, historical crafts are demonstrated during Advent weekends. The museum provides information on Stolberg's geology in the basement, including minerals and fossils, as well as on mining. The museum operators also maintain a herb garden on the third level of the castle grounds, where native, typical spice and medicinal herbs for the area are cultivated.
Regular Events
Twice a year, medieval events take place at the castle: During the "Burgritterlager" (Castle Knight Camp) of the Stolberg in the Middle Ages interest group, visitors are offered old crafts, camp life, and demonstrations. Furthermore, a medieval market is held on the castle grounds as part of the city festival.
Other annual events include the Harvest Festival and the Christmas Market (Kupferstädter Weihnachtstage) on Advent weekends, where artisans offer their products for sale and demonstrate their crafts. In addition, the Burggrafenfest (Burgrave Festival) and the proclamation of the Carnival Prince take place once a year within the castle walls.
Take Mobile History with you
You are reading this text for free. Premium adds what matters on the road: descriptions read aloud, sites found through your camera, whole regions taken offline.
- Every description, including the ~17,700 Premium sites
- Audio guide: have descriptions read to you on location
- AR finder: see sites through your camera, with distance and bearing
- Unlimited saved sites
14 days free, then from €2.99 a month. Cancel anytime.
Source: Wikipedia · Licence: CC BY-SA 4.0 · Image: http://www.zeche.org/
This description draws on the facts documented in the linked Wikipedia article; Wikipedia content is licensed under CC BY-SA 4.0. Wording and editing: Mobile History.
Location: 50.7669, 6.2328