Uninhabited
CastleHecklingen-Schneidlingen
Schneidlingen Castle
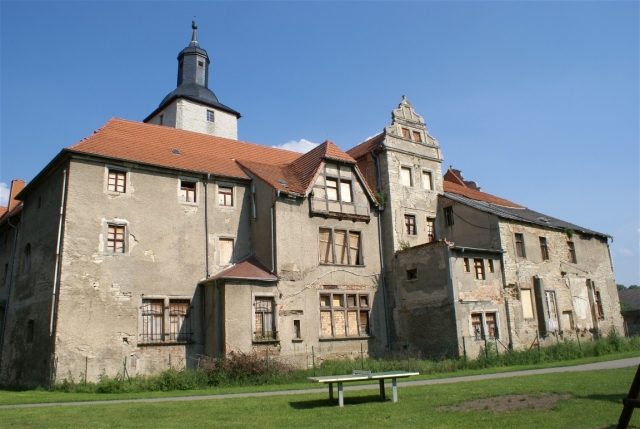
Schneidlingen Castle is a moated castle in the village of Schneidlingen in the Salzlandkreis district of Saxony-Anhalt.
Schneidlingen moated castle, which is counted among the so-called "Kastellburgen" (castellated castles), was probably built at the beginning of the 14th century on the eastern edge of the village. It was first mentioned in a document in 1324/25, where it was described as belonging to the Bishopric of Halberstadt. In the course of the 14th and 15th centuries, the complex was often pledged and, according to contemporary sources, fell into a poor structural condition.
In 1604, the Halberstadt Cathedral Chapter acquired the office and castle of Schneidlingen due to its location in the particularly fertile Magdeburg Börde through an exchange with the Protestant administrator of the bishopric, Duke Heinrich Julius of Braunschweig-Wolfenbüttel. Especially from 1611 to 1620, the core complex and the large outer bailey were extensively redesigned under the direction of the church politician and economist Matthias von Oppen, the long-standing dean of the Cathedral Chapter, and transformed into a model agricultural estate. The first bailiff of Schneidlingen was Michel Heyne, who had previously worked at Heinrich Julius von Braunschweig-Wolfenbüttel's Gröningen court, and who was the progenitor of the Heyne/Heine family, later important for the region (including Gröningen, Heynburg, Hakeborn, Hedersleben, St. Burchard vor Halberstadt...).
The castle then included, in addition to the actual complex, a mill and a network of various outworks. In 1945, the owners were dispossessed and expelled by the communists. During the GDR era, the complex served as a kindergarten and an old people's home and subsequently fell into disrepair. The complex has been maintained and restored by a castle association since the mid-1990s.
Building Structure+
The core castle was protected by a moat, still recognizable in traces today, which was fed by a diversion of the local Goldbach stream. The Gothic complex comprised three building wings, of which extensive remains have been preserved, as well as a central keep. Thus, the designation as "Kastellburg" is only partially accurate. The west wing originally served as a residential and representative building, while the northern and eastern wings were used for economic and storage purposes.
The late medieval structures were extended or redesigned in the Renaissance style at the beginning of the 17th century and still show large ornamental gables with scrollwork. The small transverse building, which borders the courtyard to the south, was only added in the 18th century. Previously, there was a wall with a gate here. Also worth seeing is the renovated, 21-meter-high, four-story keep with a Baroque dome and coats of arms of the canons of Halberstadt who were involved in the reconstruction from 1611–1620.
Of the former outer bailey to the south, only a few elements are still recognizable due to the construction of new farmers' houses after the Second World War and the demolition of the Baroque economy buildings at the end of the 2000s. The nearby castle mill has also been demolished in the meantime.
Take Mobile History with you
You are reading this text for free. Premium adds what matters on the road: descriptions read aloud, sites found through your camera, whole regions taken offline.
- Every description, including the ~17,700 Premium sites
- Audio guide: have descriptions read to you on location
- AR finder: see sites through your camera, with distance and bearing
- Unlimited saved sites
14 days free, then from €2.99 a month. Cancel anytime.
Source: Wikipedia · Licence: CC BY-SA 4.0 · Image: Roland Neubert, Halle (Saale)
This description draws on the facts documented in the linked Wikipedia article; Wikipedia content is licensed under CC BY-SA 4.0. Wording and editing: Mobile History.
Location: 51.8938, 11.4455