To be privately owned
CastleEschweiler - Röthgen
Röthgen Castle
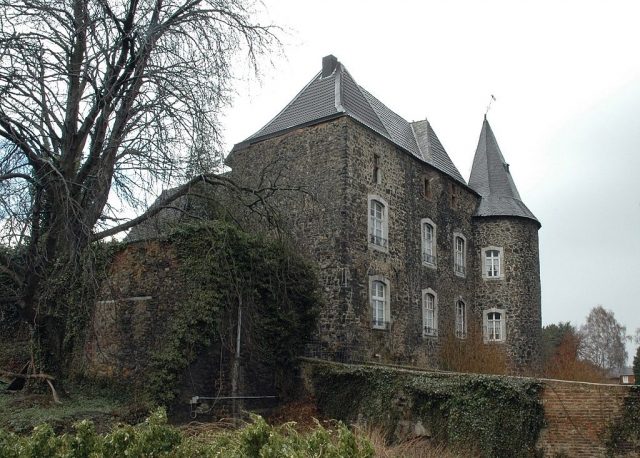
Röthgen Castle, also known as Merötgen Castle, gave its name to the district of Röthgen in Eschweiler, North Rhine-Westphalia. Located on Burgstraße, the complex is a typical Lower Rhenish moated castle, the majority of its building fabric dating from the early 16th century.
Today, the complex is used as the owners' residence and as a riding school and boarding stable.
Description+
The two-part castle complex is Gothic in its core. The outer bailey houses an equestrian center, while the main castle is used for private residential purposes.
The assertion that an underground passage once connected Röthgen Castle with Nothberg Castle could not be confirmed despite corresponding investigations and is almost impossible given the topographical conditions.
The Outer Bailey
The low, three-winged outer bailey is open to the two-winged main castle located to its northwest and separated from it by a moat. The former moats of the partially brick-built buildings are still clearly visible today, but are dry. Of the two formerly existing portals, only the one in the southwestern wing with its Baroque basket-arch gate remains.
The Main Castle
The courtyard of the main castle is entered via a stone arch bridge. The irregular shape of the northern moat suggests that it was an old pond on whose banks the castle was built, only to be subsequently integrated into the complex's moat system.
The two preserved, two-story buildings made of quarry stone meet at right angles, with only the southeastern one still showing original building fabric. Its southern corner is striking, into which the former keep is still clearly integrated today. The northeast wing was destroyed to its foundations during the Second World War and reconstructed in the 1960s according to original models. It rises above a basement with small loopholes and is completed at its corners by two round towers with broken spires.
The Baroque origin of the windows can be clearly seen from their style. They have the typical regional bluestone surrounds of flat segmental arches with a crowning keystone in their upper center.
Residents and Owners
The exact date of the castle's construction is not historically documented. Records from the 17th century attest to the castle as the ancestral seat of the Knights of Engelsdorf (called Merötgen), who were already resident there in the 13th century, although an Edmund von Röthgen (Edmuntz van me Roitgen) is only mentioned in a document in 1348. As unclear as the founding date is the relationship between the Knights of Röthgen and the Knights of Engelsdorf. According to current documentary evidence, both families seem to have inhabited the Röthgen castle complex in the 14th century. Historians suspect that the sister of Emuntz van me Roitgen was the wife of Gerhard von Engelsdorf (Lit.: Dux, 2000), who also appears as a feudal tenant of Nothberg Castle. It is only certain that Röthgen Castle was built to protect Jülich possessions in the confusing forest area of the Voreifel and was granted as a fief by the Counts of Jülich.
The year 1514 on a preserved weather vane gives reason to believe that it was probably Wilhelm von der Horst zu Hurt, married to Margaretha von Engelsdorf, who had the complex fundamentally rebuilt and extended in that year, thereby replacing an old predecessor building.
When the family died out in the male line with Carsilius von Engelsdorf on February 12, 1553, the castle passed to Margaretha's granddaughter Elisabeth von der Horst zu Hurt, who had been married to Wilhelm von Harff, Lord of Alsdorf, since 1550. However, due to the extensive family relationships of the von Engelsdorf, members of other family branches also laid claim to the complex. Lengthy inheritance disputes followed, which only ended in 1691/92 when Röthgen Castle was awarded to Baron Karl Wilhelm von Bourscheidt and subsequently remained in the possession of this Luxembourg noble family for around 250 years.
The Von-der-Horst-Straße, Von-Harff-Straße, and Bourscheidtstraße in Eschweiler today commemorate these three noble families as castle owners.
During the battles of the Second World War in and around Eschweiler, a large part of the Röthgen complex was severely damaged. Haus Rath in Eschweiler, also in Bourscheidt's possession, was also not spared from damage. The family sold the castle in 1950 to Braunkohle-Industrie AG Zukunft (BIAG) in order to be able to rebuild Haus Rath with the proceeds.
In 1954, Peter Kugel acquired the ruin and the associated lands from BIAG to rebuild it for private residential purposes starting in 1968/69 under the direction of the then Aachen Cathedral Master Builder and City Conservator Leo Hugot. The Kugel family is still the owner today.
Building History
The first historically secured knowledge about the appearance of the castle complex only exists with its expansion in the early 16th century. After the completion of the construction work, it was a two-part complex, whose two-story main castle made of quarry stone lay on an artificially raised hill and was separated by a moat from a lower-lying three-winged, small outer bailey. The four wings of the enclosed main castle were grouped around an inner courtyard, with the square keep of the predecessor building forming the southern end of the southeast wing. The northeastern building wing comprised the palas and had round towers at both of its corners.
Already in the 16th century and then again in the 17th century, the outer bailey was partially renewed using brick. Like the main castle, it was surrounded by moats fed by a forest stream.
In 1855, the owners had the complex rebuilt to suit the Baroque taste of the time, demolishing the northwest and southwest wings. Only the enclosing walls of the two sides remained. The windows of the other two building wings were enlarged; only the original small windows in the knee wall of the attic remained unchanged. The high keep was reduced in height so that it had the same height as the southeast wing, in order to receive a common roof with it.
During the Second World War, the castle suffered considerable damage in 1944. The southeastern wing was completely destroyed and only rebuilt from 1968/69 onwards.
Take Mobile History with you
You are reading this text for free. Premium adds what matters on the road: descriptions read aloud, sites found through your camera, whole regions taken offline.
- Every description, including the ~17,700 Premium sites
- Audio guide: have descriptions read to you on location
- AR finder: see sites through your camera, with distance and bearing
- Unlimited saved sites
14 days free, then from €2.99 a month. Cancel anytime.
Source: Wikipedia · Licence: CC BY-SA 4.0 · Image: http://de.wikipedia.org/wiki/Datei:BurgRoethgen01.jpg
This description draws on the facts documented in the linked Wikipedia article; Wikipedia content is licensed under CC BY-SA 4.0. Wording and editing: Mobile History.
Location: 50.8108, 6.2611