To be privately owned
CastleFriesheim
Redinghoven Castle (Friesheim)
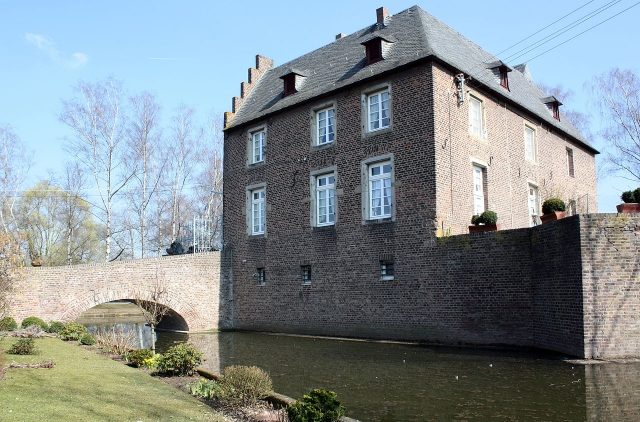
The estate of the former moated castle Redinghoven in Friesheim was first mentioned in a document in 1399. Redinghoven is today the best-preserved castle complex in the village.
Friesheim lies in the fertile valley basin of the Rotbach stream. The intensive agriculture always practiced there yielded good returns and thus an excellent profit for the secular and spiritual landlords. This led to a concentration of the Friesheim lordship at an early stage, which developed into a court association. Count Emundus von Friesheim, Gau Count of Kölngau, bequeathed his extensive property in Friesheim to the Cologne Cathedral Chapter. From this property, the Cathedral Provost granted castles and estates as fiefs. One of these properties is the moated castle Redinghoven.
Location and Fortifications
The Rotbach stream, which originates in the Eifel and flows through Friesheim on its way to the Erft, offered a protective function to many fortified places or castles in the past with its abundant water supply. The protective moats fed by its water surrounded large and small villages and filled the moats of the moated castles, which were equipped with drawbridges. Even the less affluent inhabitants of the village of Friesheim, in whose district several fortified castles and farms stood, possessed a fortification of moats and dense hedges.
Lords of Redinghoven
The predecessor of Redinghoven Castle was the castle of Wieland Braun, called Braunsgut. It was surrounded by moats, located outside the village of Friesheim in Niederwig (..the path that goes to the stream) and was a fief of the Cologne Cathedral Provost. It was first mentioned in 1399 on the occasion of a description of the estates of Engelbert von Friesheim, whose homestead bordered on Brauns Weiher.
After Wieland Braun's death, the castle was sold in 1466 to Johann Beissel von Gymnich, who in turn sold it to the Friesheim Schultheiß Heinrich von Meller. His daughter Iburg von Meller, who was married to Peter Wolff von Metternich, inherited the castle, which then remained in the family's possession for several generations.
At the end of the 16th century, ownership changed again. Through marriage, the castle with its associated lands came into the possession of Hans Philipp von Hoheneck in 1599 as a noble knight's seat (adliger Seeß), who had married Anna Wolff von Metternich.
In 1602, the estate expanded through a considerable acquisition. In a purchase agreement between Thomas von Wesel (previously the feudal lord of the estate) and Hans Philipp von Hoheneck, Cathedral Provost Ferdinand von Bayern confirmed that Thomas von Wesel had declared that he had sold the cathedral provost's feudal estate in Friesheim, the Steprather Hof, which was currently (1591) burned down by the "static cavalry" in the ground, to Philipp von Hoheneck and his wife Anna Wolff von Metternich.
After several changes, the property passed in 1670 to the Cologne family Wilhelm von der Juden. Wilhelm, like his ancestor Franz Konstantin von der Juden, was repeatedly Mayor of the Free Imperial City of Cologne. His son, Franz Konstantin (* 1668 + June 9, 1735), bequeathed the property to his wife Margarethe, née von Wymar, who married Baron von Redinghoven in 1736, after whom the castle is named today.
In her will of 1761, Anna Margarethe, widow von Redinghoven, née von Wymar, stipulated that she appointed her brother Franz Kaspar von Wymar, Mayor of Cologne, as the sole heir of her estates. In 1764, the feudal estate then passed for a short time to Franz Kaspar von Wymar, who died in 1772. Apparently, the estate remained in the family. In 1786, Johann Alexander Konstantin von Wymar was again enfeoffed with the Braunsgut and the Steprathsgut in Friesheim, as he had been enfeoffed on May 11, 1779.
During the French period, Redinghoven Castle became the property of Franz Josef Litz in 1801. The families Stryck, Wolfgarten, and Leser became subsequent owners.
Description of the current complex+
The country road from Lechenich leads via Ahrem to the northern edge of Friesheim and then becomes the Niederweg leading into the village center. A partially paved access road, branching off at a statue of Saint John of Nepomuk, leads slightly downhill as a birch avenue to the gatehouse of Redinghoven moated castle.
In front of this gate, there was formerly a drawbridge spanning the still circulating moat, the remains of whose beams were found during excavation work. The current moat, still connected to the Rotbach, surrounds the property on the east, south, and west sides; the northern part ends after a few meters. The adjoining meadows encompass the courtyard areas of the former Steprather Hof and the Winrich-Kochs Gut. Their moat systems, which were interconnected, were filled in the 1970s to better utilize the land.
Centrally above the archway is a coat of arms of the ancestors of the current owner (von Wymar line). It is part of the alliance coat of arms of Redinghoven/von Wymar from 1741. The most important features of the two coats of arms are recognizable:
- The Redinghoven coat of arms: an ascending point, in the upper right and left corners a water lily leaf, on the side a peacock facing right.
- The Wymar coat of arms: a saltire, on the side a dog.
The manor house itself is completely surrounded by water. It is entered from the spacious inner courtyard, enclosed by farm buildings, via an ascending arched bridge. Assumptions that an earlier predecessor building originated from a motte have not yet been verified by investigations. The farm buildings are of more recent date; the south wing of the buildings has been converted for residential purposes, while the rest serve agricultural purposes.
The foundations of the manor house extend approximately 1 1/2 meters deep into the earth. Above this, the basement floor rises like a plinth above the water level. It has vaulted rooms with preserved indentations of the loopholes. Applied plaster prevents a view of the old masonry.
The manor house of the castle complex, built of reddish-brown brick, was laid out in a north-south direction. It consists of several building sections, whose facades on the northern front side conclude after the second upper floor with staggered, recessed stepped gables. The elongated older and the somewhat shorter younger construction section, whose entrances are on the northwest side, are equipped with a total of 28 mullioned windows reconstructed according to old patterns. Window frames and some cornerstones in the masonry of the north wall are made of sandstone. Three dormer windows are incorporated into the slate-covered roof on the east, and two each on the south and west.
The rooms on the upper floors are connected by wooden stairs. Ceilings and floors consist of strong beams and planks, some of which are still preserved as so-called Cologne ceilings.
The current owners, whose gatehouse is adorned with the alliance coat of arms of their ancestors "von Redinghoven and von Wymar" from 1741, preserve the estate in an inheritance that has now lasted for many centuries.
Take Mobile History with you
You are reading this text for free. Premium adds what matters on the road: descriptions read aloud, sites found through your camera, whole regions taken offline.
- Every description, including the ~17,700 Premium sites
- Audio guide: have descriptions read to you on location
- AR finder: see sites through your camera, with distance and bearing
- Unlimited saved sites
14 days free, then from €2.99 a month. Cancel anytime.
Source: Wikipedia · Licence: CC BY-SA 4.0
This description draws on the facts documented in the linked Wikipedia article; Wikipedia content is licensed under CC BY-SA 4.0. Wording and editing: Mobile History.
Location: 50.7603, 6.7759