The remains of the Castle can be visited
RuinVorbach
Rauheneck Castle
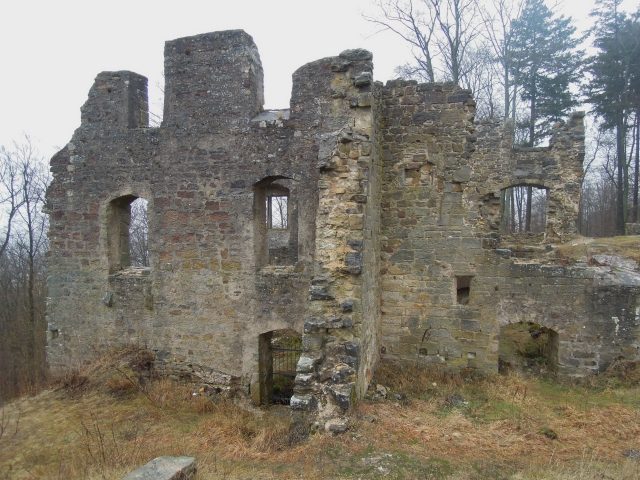
Rauheneck Castle (today commonly spelled Raueneck, "wooded corner, mountain spur") is the ruin of an administrative castle of the Diocese of Würzburg in the Haßberge mountains in the district of Haßberge, Lower Franconia, Bavaria (Germany). The severely dilapidated complex was closed until 2006 due to the risk of collapse, but has been accessible again since the beginning of the ongoing emergency stabilization.
The ruin of the hilltop castle is located on a western spur of the Haubeberg mountain, which lies north of the village of Vorbach, a western district of the former district town of Ebern. It is surrounded by the mixed forest stands of the Haßberge Nature Park.
The Castle
According to legend, Rauheneck Castle was built around 1180 by the expelled Brambergers after the destruction of the neighboring Bramberg Castle. The family then named themselves after their new castle. In 1231, the noble free Ludwig von Ruheneke, along with half the castle and other properties, placed himself under the feudal suzerainty of the Diocese of Würzburg. This certainly did not happen entirely voluntarily. The family of Rau(h)eneck is said to have died out a short time later (around 1250).
The Lords of Rauheneck, verifiable in written sources, are referred to there as "nobiles" (noble free). A genealogical connection with the noble free of Bramberg is indeed to be assumed. Friedrich von Rauheneck occasionally bore the epithet "von Bramberc". He opposed the Diocese of Bamberg in the dispute over the inheritance of the Andechs-Meranians (around 1248).
To protect their dominion, the family allied itself with numerous lower noble families in the area and passed on its own property to its vassals. Georg Ludwig Lehnes, in his 1841/42 history of the Baunach-Grund, counted the Lords of Lichtenstein, Kößeln, Gemeinfeld, Brünn, Hofheim, Ostheim, Scherschlitz, Kotzenwinden (Kurzewind), Redwitz, Breitenbach, Westheim, Mehried, Holfeld, Neubrunn, Schoder, and Kliebern among the retinue of the Raueneckers. The names of some of these servants prove that in the High Middle Ages, a local noble family was resident in almost every place in the area. However, all these clans died out or fell back into the burgher or peasant class over the centuries.
Possibly, the rapprochement with the Prince-Bishopric of Würzburg was a reaction to internal family conflicts. Due to a dispute with his nephew Friedrich, Ludwig von Rauheneck enfeoffed his estates to the diocese a second time in 1244. In return, he was appointed as a castellan at Rauheneck.
The Prince-Bishopric occupied the castle with bailiffs and castellans after the extinction of the Lords of Rauheneck. In 1300, Konrad Staudigel held this office. In 1304, a Wolvelin (probably a Stein zu Altenstein) appeared as an official. In 1338, Heinrich von Sternberg is verifiable as hereditary castellan at Rauheneck. In the same year, Albrecht von Aufseß also paid homage as hereditary castellan at Rauheneck.
In 1341, Heinrich von Wiesen resided in the fortress, and in 1346, Hans Truchseß von Birkach. In 1364, Apel Fuchs was mentioned in a document. Before 1378, Gecke von Füllbach was bailiff of Rauheneck.
In the 14th and 15th centuries, the Marschalk von Rau(h)eneck family resided in the castle as Würzburg vassals. In 1378, Dietz Marschalk appeared as the first of his family in the fortress. Dietz invested 280 fl in the expansion of his administrative castle, which he was later to receive back from the Prince-Bishopric. He also had to deposit 120 guilders for the castle estate. Since his inauguration, the castle estate was connected with the bailiwick.
Until 1379, the Kemmerer family also lived in the castle as co-heirs. Apel Dietrich and Bernhard Kemmerer finally sold their shares to the Marschalk family. In 1430, the Marschalks invested another 200 guilders in the modernization of the fortress in view of the threat from the Hussites.
In 1445, the Prince-Bishopric enfeoffed Wilhelm Marschalk with Rauheneck again. Heinz Marschalk returned the fief to Würzburg in 1476. At that time, the castle was pledged and redeemed by the Prince-Bishopric with ready money. After this redemption, the gradual unification of the offices of Ebern, Seßlach, Bramberg, and Rauheneck began. Christoph Fuchs, previously bailiff of Ebern and Seßlach, now also administered the office of Rauheneck.
In 1483, the dominion was pledged again for 1000 guilders. After Hartung von Bibra redeemed the pledge for the Prince-Bishopric in 1486, the castle was assigned to him as a residence. He had to undertake to always keep three horsemen (mercenaries) and the associated horses there.
After the Marschalk family also died out with Friedrich Marschalk in 1550, the castle finally reverted to the Diocese of Würzburg. During the Thirty Years' War, the office was used as a recruitment place for 12 companies of infantry. In 1633/34, two cavalry units camped in the castle, which was then under Swedish administration. The Swedish bailiff Lorenz Scheffer had to give way to the Catholic Würzburg officials a little later.
The complex was maintained as a Würzburg administrative seat until the late 17th century and abandoned in 1720. The Würzburg double office of Bramberg-Rauheneck was moved to the nearby administrative town of Ebern in 1685. Both offices had already been united in 1560. As the last bailiff, Liborius Friedrich von Hausstein vacated the secluded hilltop castle and moved into the new administrative seat in the town.
Since 1829, the Barons von Rotenhan have been the owners of the castle complex, which has since fallen into disrepair almost unhindered. In July 2006, emergency stabilization of the castle began after the Haßberge district was able to lease the area for the next few decades. As a preparatory measure, an archaeological training excavation took place under the direction of a medieval archaeologist.
Chapel
As early as 1232, a chapel in the castle was mentioned, which was incorporated into the parish of Ebern. A chaplain is verifiable for 1428. The population of the surrounding villages of Jesserndorf and Bischwind attended services there and had to pay the Ebern parish priest five pounds of Heller annually as compensation (1435). The church was dedicated to Saint John the Baptist and was already located in the castle's outer bailey. In 1436, the Bishop of Würzburg permitted the establishment of a cemetery. The church was still used until 1745 after the castle was vacated. The rectory, however, had already been abandoned in 1615.
Originally, the castle chapel was apparently on the ground floor of the palas next to the later gatekeeper's room. A narrow pointed arch window has been preserved there in the outer wall. Possibly, the ground floor even served as a prayer room after the construction of the new chapel. Two consecration crosses are still visible on the plaster remains of the round-arched passage to the small guardroom.
The Müllers of Raueneck
In 1842, Georg Ludwig Lehnes's "Geschichte des Baunach-Grundes in Unterfranken" was published in Würzburg by the author himself. He held the widespread view that the Marschalk von Raueneck family had died out in 1550.
On August 1, 1842, a G. K. W. Müller von Raueneck published a "Correction" of this opinion in Schleusingen. He claimed to be a descendant of this family. Allegedly, a Georg von Raueneck had lost his fortune due to family disputes and had therefore entered imperial military service around 1508. His wife, a born von Lichtenstein, is said to have died shortly before. The nobleman had therefore entrusted his four-year-old son Friedrich to the childless miller of Frickendorf for upbringing. The miller later appointed the Rauenecker as his heir but demanded that the family should henceforth be called Müller zu Raueneck. The Raueneckers were also said to be of the same lineage as the Austrian Rauheneckers. Lehnes, on the other hand, assumed a genealogical connection of the family with the Lords of Rotenhan.
This "Correction" was included uncommented in the 2005 reprint of the "Geschichte des Baunach-Grundes". In fact, the name Müller von Raueneck appears in some noble lists and directories to the present day, but it no longer seems to be used in Germany. The author of the "Correction" even added a family tree of the Müller von Raueneck and "document excerpts" that were not further explained to his statements.
The information provided by the mysterious G. K. W. Müller von Raueneck has not yet been seriously verified by experts. It is still unclear whether this is not a joke, perhaps from an academic environment. Lehnes was only a simple archive clerk without academic training, an early dedicated local historian, whose work might have been intended to be disparaged in this way.
Description+
Preserved are parts of the impressive Hussite-era outer bailey with two round towers and a firing embrasure, the ruins of the palas and the late Gothic castle chapel, as well as two cellar vaults.
Today, the complex is entered on the east side via a stone arch bridge from the 16th/17th century. This bridge became necessary after the main entrance was moved next to the palas and the neck ditch in front of the outer bailey had to be crossed. A walled-up earlier gate has been preserved to the right of it on the ground floor of the palas. The original main gate could have been located in the gap in the wall in front of the chapel on the other side of the castle (Zeune reconstruction).
During the construction of the bridge, one of the two firing embrasures of the outer bailey was largely removed. The preserved embrasure is acutely endangered, the left part having collapsed decades ago.
To the right rise the ruins of the emergency-secured palas (13th to 16th century). The huge Renaissance windows of the upper floor pose serious monument preservation problems. One of the windows was shored up with a steel beam. A small fireplace system in the tiny chamber next to the bridge is interesting. This was probably the gatekeeper's room. Of the other interior buildings, only wall remains and cellar vaults have been preserved.
Whether the castle ever had a keep could not be determined. A rubble heap west of the palas is considered by some castle researchers as a possible location for such a main tower. A highly stylized illustration on a map from 1665 shows a tower with a gable roof next to the chapel. This illustration is regarded, for example, in the "Burgen in Bayern" web project of the House of Bavarian History, as proof of the castle's keep. However, the schematic representation certainly does not allow any conclusion about the actual existence of such a structure. Until a professional archaeological investigation of the presumed tower site, all considerations in this regard must remain speculative. However, Dietz Marschalk had to undertake to pay the tower keeper and the gatekeeper when he took office in 1378.
Remarkable is the ruin of the late Gothic former castle chapel, which projects bastion-like into the neck ditch. Plaster remains with the original consecration crosses are still preserved.
The chapel in particular is severely affected by increasing vandalism at the ruin. At the beginning of 2005, part of the beautiful dripstone cornice on the outside was thrown into the moat. Some structural damage results from a faulty attempt to restore the wall crowns at the end of the 20th century by a youth group. Around 1980, a human skeleton was uncovered in the chapel during a grave robbery, indicating a crypt or burial site beneath the church.
From the valley-side outer bailey, two round towers, a long section of the outer bailey wall to the left of the chapel, and subsequently a tower-like projection interpreted as a cistern are still visible.
Below the main castle was a large outer bailey. Here, the gable wall of a large barn-like building still stands. In 2008, this part of the castle could also be emergency-secured. Further wall remains, rock carvings, and a stone well trough can be found in the vicinity. Further up is the entrance to a spacious, artificially enlarged cave, which was obviously used as a cellar.
Northeast of the castle, a massive rock block shows clear traces of human processing. A rectangular depression was chiseled into the top, possibly another cistern. Nearby, a memorial stone commemorates the unsolved murder of a berry picker at the beginning of the 20th century. The quarry visible behind it probably supplied the hewn stones for the construction of the castle already in the Middle Ages.
The entire castle complex was built from the local sandstone. Numerous beautiful architectural elements lie unnoticed and overgrown with moss on the forest floor.
The complex is at high risk of collapse, but emergency stabilization began in the summer of 2006. The decay is accelerated by active esotericism and occultism tourism. The castle is a station on the Castle History Educational Trail of the Haßberge district.
The Castle Legend+
The agreement of the castle legend of a buried treasure, which can only be lifted by a Sunday child, with the almost identical castle legend of the equally named Rauheneck Castle near Baden in Lower Austria is striking. In both traditions, the treasure is guarded by a restless spirit. The treasure hunter must have been rocked in a cradle made from the wood of a cherry tree that grew on the castle wall. Ludwig Bechstein already noted the agreement of both legends in his "Deutsches Sagenbuch" of 1853 (The Cherry Tree on Raueneck Castle, No. 827). Possibly, the legend was transferred from the more famous Rauheneck Castle in the Vienna Woods to Franconia in the early 19th century due to the similarity of names.
Emergency Stabilization+
In the course of the archaeological training excavation, some pits created by illegal excavations were filled, and a part of the high medieval ring wall of the core castle was uncovered. A remnant of a stone slab floor and a latrine came to light. The latrine opening is in the wall, and the partially preserved channel led into the ditch before the construction of the outer bailey.
The subsequent emergency stabilization is not yet complete. By the end of 2006, further conservation measures were carried out on the palas. The gaping hole in the cellar vault could also be closed here (brick infill). One of the acutely endangered Renaissance double windows received a supporting internal steel frame.
The masonry of the exposed ring wall with its opus spicatum infill has also been secured, as have the wall crowns of the chapel. However, the architectural details recently lost (chapel and palas, transverse wall to the castle courtyard) are apparently not being reconstructed.
Take Mobile History with you
You are reading this text for free. Premium adds what matters on the road: descriptions read aloud, sites found through your camera, whole regions taken offline.
- Every description, including the ~17,700 Premium sites
- Audio guide: have descriptions read to you on location
- AR finder: see sites through your camera, with distance and bearing
- Unlimited saved sites
14 days free, then from €2.99 a month. Cancel anytime.
Source: Wikipedia · Licence: CC BY-SA 4.0
This description draws on the facts documented in the linked Wikipedia article; Wikipedia content is licensed under CC BY-SA 4.0. Wording and editing: Mobile History.
Location: 50.1087, 10.7323