Hotel
Restaurant
Cultural Events
CastleRabenstein-Raben
Rabenstein Castle
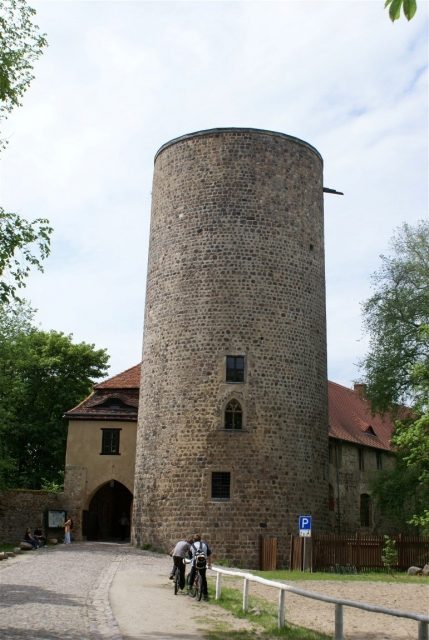
Rabenstein Castle is a high medieval castle south of the village of Raben, a district of the municipality of Rabenstein/Fläming in the Potsdam-Mittelmark district of Brandenburg.
Location+
The hilltop castle is located on the Steiler Hagen, an elevation 153 m above sea level in the Hoher Fläming Nature Park. It is near the Klein Marzehns exit of the A 9 motorway. The nearest train station is in Bad Belzig. The Europaradwanderweg R1 cycle path runs below the castle.
Rabenstein Castle was built between 1209 and 1212. It was intended to help control the crossing over the Plane river on the main road between the cities of Wittenberg and Brandenburg an der Havel in the Hoher Fläming. The castle was mentioned in documents in 1251 and 1277. In 1296, two years before his death, Albrecht II, Duke of Saxe-Wittenberg, stayed in the castle. In 1298, the complex was first documented as being besieged by the Brandenburg Margrave Hermann III, and in 1377, the village of Raben, located below the castle, was first mentioned in documents. In 1395, there were renewed military conflicts around the castle, and Rabenstein was set on fire by Magdeburg troops. In 1428, 14 villages and the area of 17 deserted settlements were administered from the castle. The bailiff at the castle at that time was a certain Albrecht von Leipzig. In 1453, Rabenstein came as a fief to the von Oppen family, before it reverted to Electoral Saxon possession before 1482.
In 1625, a professor at Wittenberg University named Unruh bought the castle and the estate for 20,000 thalers. Only a few years later, during the Thirty Years' War, in 1636, the medieval Rabenstein Castle was plundered by Swedish troops. In 1663, the Leyser family inherited the complex and estate. In 1717, a chapel was consecrated in the keep. Further owners of Rabenstein were the Loesecke, Laue, and Grust families. In 1786, the Anhalt court marshal Carl August von Stangen acquired the complex, and in 1802 and 1804, the ducal family of Anhalt-Dessau bought Rabenstein along with its associated estate. During the Wars of Liberation, Jean-Baptiste Bernadotte, the later Swedish King Charles XIV John, established his headquarters in the castle for a few days. After the defeat of the French and their Saxon allies, the region around Raben, and thus also the castle complex, was definitively assigned to Brandenburg or Prussia at the subsequent Congress of Vienna in 1815. The Dukes of Anhalt-Dessau or Anhalt remained the owners. Subsequently, an agricultural or forestry operation was established at Rabenstein. The castle no longer had any military significance.
In the 1920s, Rabenstein Castle had to be closed due to dilapidation. After 1935, renovation work was carried out on the damaged castle, before it was expropriated by the communists in 1945. A forestry school then moved into Rabenstein Castle, and in 1956, a youth hostel was opened there, which operated until 1996. Only after 1990 were extensive renovations carried out on the complex again, before it passed into municipal ownership. Today, the owner is the municipality of Rabenstein/Fläming.
Complex+
The most striking part of the castle is the keep, visible from the valley above the treetops. It stands in the southeastern corner of the complex directly next to the gatehouse. It is built of fieldstones on a round plan. Access is through the gatehouse. On its southeast side, there are three staggered windows, one above the other, of which the upper and lower are rectangular windows, and the middle one is a pointed arch window. Another rectangular window faces west. Above this, there is a small slit-like window opening. Another such slit-like window exists in the eastern direction. The tower has no battlements.
The gatehouse immediately to the left of the keep is two-story and was built in its core around 1250. In 1717, it was extended and expanded in the Baroque style. The building is plastered both inwards towards the castle courtyard and outwards. The plaster was painted in a yellow tone during the last renovations. The archway is located on the ground floor. This is constructed as a pointed arch on the outside and as a basket arch inwards towards the castle courtyard. The access to the keep is in the passage. The windows on the upper floor are rectangular windows with wooden lintels. From the inner courtyard, there is still access to the upper floor via an open staircase in the southern castle wall. The gatehouse has a mansard roof with dormer windows in the attic.
On the northern side of the keep, the main house adjoins. The outer wall consists of unplastered fieldstones, although structural changes were also made with bricks. In the castle courtyard and under the north gable, the main house is plastered. This plaster was painted in the same yellow tone as the main house. In the outer wall, various generations of windows of different sizes can be seen today. There are rectangular and segmental arch windows. The windows facing the inner courtyard are rectangular casement windows. There are also some accesses to the building, partly via short open staircases. The floors are visually divided by a simple cornice. Below the eaves, there is also a simple eaves cornice. The gable roof was covered with red beaver tails. Here, too, there are dormer windows.
A single-story outbuilding adjoins the main house. This too is unplastered on the outside. Inside, the plaster was painted in an orange tone. The dormer in the attic was constructed as a shed dormer here.
The northern end of the castle courtyard is formed by a stable building. Its core is said to date from the 13th century. It is now called the "Knights' Hall", is unplastered and built of fieldstones. Access is under a round arch, with the two-winged barn door itself being segmental arched. The windows to the right and left of the door are also round arched. The outer windows are also round arched windows. Due to the structural conditions of the castle, this part of the building has a trapezoidal floor plan. The long side of the quadrilateral faces the castle courtyard, the short side faces outwards. The roof of the barn is a baroque mansard roof. Dormer windows have been incorporated on two floors. In addition, there is a gable dormer directly above the stable door with wooden shutters and a wooden crane. It was used for storing materials, fodder, and the like.
To the right of the stable building is another former stable building. It is plastered towards the inner courtyard and painted in an orange tone. The windows are rectangular casement windows, the doors are segmental arches. The roof is a gable roof, in which there is a shed dormer closed with wooden shutters. A wall adjoins this building up to the gatehouse. This wall has partly round-arched reinforcements and a segmental-arched passage to the circular path around the castle wall. The wall in this area is partly made of bricks. The castle wall is approximately 1.70 meters thick and consists mainly of hewn fieldstones. The wall is supported by 18 pillars. The battlement of the castle is no longer preserved today. Immediately southeast of the gate stands a barn built of fieldstones with a massive mansard roof, which belongs to the complex.
Current Use+
The castle is operated and maintained by the Arbeits- und Ausbildungsförderungsverein Potsdam-Mittelmark e. V., an employment company in the Potsdam-Mittelmark district. This association also carried out the complete restoration of the castle. Today, the castle buildings house a rustically furnished hostel and a restaurant. A falconry is back in operation in the immediate vicinity, and regular flight demonstrations are held during the summer months. Medieval spectacles regularly take place at the castle, and a Christmas market is held here during Advent. In addition, it served as a venue for the Herbstnächte, a festival of the dark scene, between 2000 and 2003.
Furthermore, the castle has often served as a film set. In 1972, the film "Die Hosen des Ritters von Bredow" was shot here, with many renowned actors such as Rolf Hoppe and Armin Mueller-Stahl. The castle was the knight's residence in the film and was slightly rebuilt for the shooting.
Take Mobile History with you
You are reading this text for free. Premium adds what matters on the road: descriptions read aloud, sites found through your camera, whole regions taken offline.
- Every description, including the ~17,700 Premium sites
- Audio guide: have descriptions read to you on location
- AR finder: see sites through your camera, with distance and bearing
- Unlimited saved sites
14 days free, then from €2.99 a month. Cancel anytime.
Source: Wikipedia · Licence: CC BY-SA 4.0 · Image: Roland Neubert, Halle (Saale)
This description draws on the facts documented in the linked Wikipedia article; Wikipedia content is licensed under CC BY-SA 4.0. Wording and editing: Mobile History.
Location: 52.0346, 12.5789