The Castle can be visited
CastleRoes
Pyrmont Castle
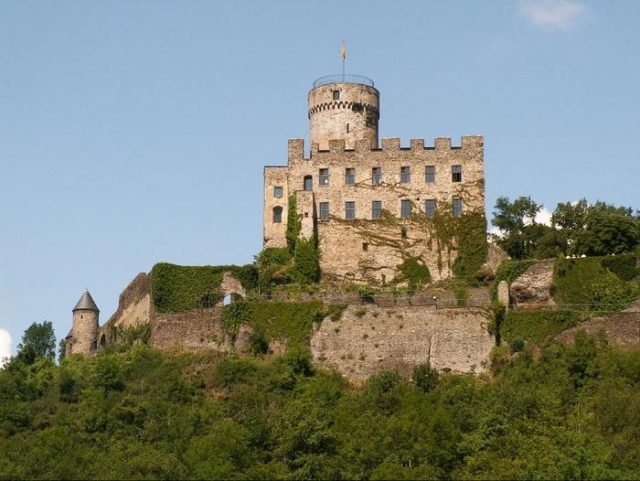
Pyrmont Castle stands west of Münstermaifeld near Roes and Pillig on a slate rock above the waterfall of the Elzbach in the southern Eifel. It belongs to the district of the municipality of Roes (Cochem-Zell district).
The rock castle was built at the end of the 12th century on palatine territory by Kuno von Schönburg, whose son Kuno II was the first of his family to call himself "Lord of Pyrmont". The castle was first mentioned in 1225.
In 1441, Kuno VI von Pyrmont stipulated by will how his inheritance (and thus also Pyrmont Castle) was to be divided among his three quarrelsome sons Heinrich VI, Johann, and Friedrich, in order to preserve the family seat from partition. However, this did not prevent the squabblers from quarreling over the castle complex after their father's death. Heinrich VI von Pyrmont was even placed under imperial ban due to the inheritance disputes, and the administration of his share of the castle was transferred to his brother Friedrich.
The complex only saw more peaceful times again in the second half of the 15th century, when Heinrich VI, elevated to the status of Baron by Emperor Maximilian I, was Lord of Pyrmont. Although his marriages were blessed with two sons, it was ultimately his daughter Elisabeth who was to inherit the Pyrmont estate. As she was married to Philipp von Eltz, the castle thus fell to this important comital family.
However, the Eltz family was not always in agreement about the distribution of their inheritance either. In 1652, one of the Eltz heiresses sold her share to members of the Waldbott von Bassenheim family due to ongoing disputes; two years later, they were appointed Imperial Barons due to this possession.
Another Eltz share of Pyrmont Castle passed to Kurtrier in 1695 and was also acquired by the Waldbott von Bassenheim family in 1710.
In 1712, the Waldbotts began to convert the medieval castle into a representative palace. The palas was raised to three stories and equipped with large windows. The current grand staircase on its south side also dates from this period.
During the French Revolution, the owners fled from French troops to their possessions on the right bank of the Rhine in 1789, and only five years later the castle was declared French national property. It then shared the fate of many castle complexes located on the left bank of the Rhine: in 1810, it was auctioned for demolition with seven hectares of land for 4550 francs. The new owner, Franz Georg Severus Weckbecker from Münstermaifeld, sold everything salvageable. The remains of the buildings visibly deteriorated.
In 1818, Karl Waldbott von Bassenheim bought the castle back. Many owners were to follow him, but none of them rebuilt the ruin. Only the family of the architect Franz Krause, who worked, among other things, as a draftsman for Die Kunstdenkmäler der Rheinprovinz, made part of the dilapidated castle complex habitable again from 1912. However, financial means for further important renovations were lacking.
In 1963, the two Düsseldorf architects Helmut Hentrich and Hubert Petschnigg took on the remaining parts of Pyrmont Castle. After the purchase, they began with securing work and a gradual reconstruction, especially of the core castle. In 1990, the castle area was opened to visitors. Inside, old furniture and furnishings can now be viewed, filling the rooms with history and partly recalling the former castle owners. A restaurant has opened its doors in the rebuilt outer bailey.
Description+
The irregularly rectangular complex was built in the typical style of the Staufer period. The 24-meter-high, round keep follows the donjon type and was the first of its kind in the entire Middle Rhine region. It has two vaults and is equipped with fireplaces. It last had a conical roof. In its shadow, the 49-meter-deep well is still preserved today.
A zwinger with round towers, built from the 15th century onwards, protected the core castle. A deep neck ditch separates the core castle and zwinger from the outer bailey, which was newly built during the reconstruction.
The zwinger once also housed residential and economic buildings, of which only the large fodder cellar is preserved. Under the modern administrator's house is the old north gate, which was the actual access until the expansion of the castle from the 15th century onwards.
The core castle, built on the rock high above the zwinger, consists of the formerly three-story palas, the attached kitchen building, and the keep. With the baroque expansion of the castle from 1712, the palas and kitchen building had received a roof that reached to the top of the keep. The facades were unified in the Baroque period by installing new windows. The palas and kitchen building have only been restored in two stories and with a flat roof. The remains of the third story serve as a reminder that the castle was a ruin for a long time.
The ground floor of the palas consists of an entrance hall, the knight's hall, and smaller rooms; the remains of the castle chapel are attached to it. A kitchen is set up in the old cubature on the ground floor of the kitchen building.
Below the castle is an 18th-century garden, supported by dry stone walls, apparently never completed, and below that a fish pond. Traces of viticulture, practiced at the castle until the 18th century, are still visible on the south and west slopes.
Take Mobile History with you
You are reading this text for free. Premium adds what matters on the road: descriptions read aloud, sites found through your camera, whole regions taken offline.
- Every description, including the ~17,700 Premium sites
- Audio guide: have descriptions read to you on location
- AR finder: see sites through your camera, with distance and bearing
- Unlimited saved sites
14 days free, then from €2.99 a month. Cancel anytime.
Source: Wikipedia · Licence: CC BY-SA 4.0 · Image: http://www.wehrbauten.de/thread.php?threadid=613
This description draws on the facts documented in the linked Wikipedia article; Wikipedia content is licensed under CC BY-SA 4.0. Wording and editing: Mobile History.
Location: 50.2374, 7.2881