Museum
Cultural Events
CastleNideggen
Nideggen Castle
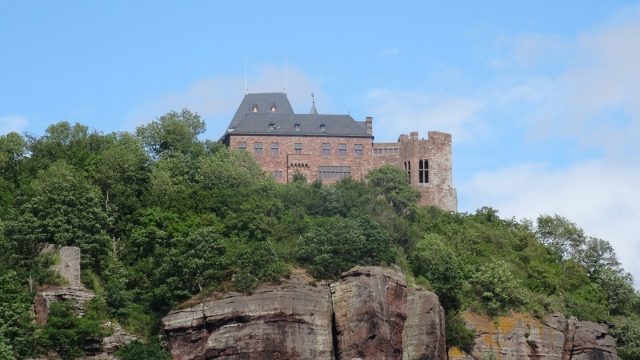
The ruin of Nideggen Castle is the landmark of the city of Nideggen and is owned by the district of Düren. The rectangular hilltop castle was the seat of the powerful Counts and Dukes of Jülich and had the reputation of being impregnable in the Middle Ages.
Nideggen Castle was built by the Counts of Jülich in the strategically important border region to the then dominion of Monschau. It was intended to secure the inherited territory of the Counts against the interests of the Archbishop of Cologne.
The foundation stone for the castle complex was laid in 1177 by Wilhelm II with the construction of the keep, which was built within sight of the imperial castle of Berenstein. This was located about three kilometers east and was built around 1090. After its almost complete destruction around 1200, it served as a quarry for the expansion of the Nideggen castle tower. The yellowish ashlar stones from Berenstein are clearly distinguishable from the red Buntsandstein of the lower half of the tower, which were quarried near Nideggen.
The construction was continued by Wilhelm III. His successor, like his ancestors, was also in dispute with Electoral Cologne. After a successful battle, Wilhelm IV had the then Archbishop Konrad von Hochstaden imprisoned in the dungeon of the keep for nine months in 1242. He was not the only one to get to know the walls of the dark prison. Already some years earlier (around 1214), Duke Ludwig of Bavaria had "been allowed to take quarters" there. And Konrad's successor on the chair of the Cologne archdiocese, Engelbert II von Falkenburg, was also held captive there by the Counts of Jülich from 1267 to 1271 for more than three years.
Under Gerhard von Jülich, the settlement "Nydeckin" was systematically founded near the castle village, to which he granted town rights in 1313.
The complex was expanded from 1340 by Wilhelm V and his son Duke Wilhelm I, who had one of the largest hall buildings in the Rhineland, the Palas, built at Nideggen. In the late Middle Ages, only the imperial hall of Aachen City Hall and the Gürzenich in Cologne could boast similar dimensions. It was also Wilhelm I who made Nideggen Castle the main seat of his family in 1356.
After the death of Rainhald von Jülich, the castle came into the possession of the House of Berg, whose heads henceforth called themselves Dukes of Jülich and Berg.
With the extinction of the Jülich-Berg house, Nideggen came into the possession of the Duchy of Kleve in 1511.
Inheritance disputes of the House of Kleve with Emperor Charles V over the Duchy of Geldern culminated in the Third Guelders War of Succession (also known as the Jülich Feud), during which Nideggen Castle and town were destroyed by imperial artillery in 1542.
In 1689, the complex was not spared a similar fate. It was plundered and burned down once again by the troops of Louis XIV during the War of the Palatine Succession. Earthquakes in 1755 and 1878 did the rest. The castle fell into ruin, which was sold or leased in individual parts to various people.
Only on the initiative of the citizens of Nideggen was an end put to this. The castle complex was jointly purchased and donated to the district of Düren in 1905, in whose possession it still remains today.
From 1901, the castle was rebuilt for the first time and used as a local history museum, but attacks during the Second World War caused damage to the building fabric on an unprecedented scale. Only in the 1950s did the renewed reconstruction begin. Initial measures restored the Romanesque parish church of the castle village. Subsequently, the residential tower was restored to its original form. Coinciding with the opening of the first castle museum in North Rhine-Westphalia inside it, it also received a roof again in 1979.
Description+
Castle Garden
The square complex is surrounded by walls and demonstrably originated only after the Middle Ages. A gate in the northwest corner of the wall was the connection to the castle village. In the middle of the west side stood a house from the Baroque period, no longer preserved today, which had connecting walls to the outer castle gate.
Outer Castle Gate with Zwinger and Gatehouse
The outer castle gate, built in the 14th century, served as the entrance to the smaller, outer castle courtyard, which also served as a zwinger. In the 16th century, the gatehouse was renewed. Only in the 18th century was the gateway built over with a two-story half-timbered house leaning against the southeast wall. This so-called gatehouse was reconstructed in 1979 after its destruction in the Second World War. Today it is used by the Düren section of the German Alpine Club and the Nideggen mountain rescue service.
Inner Castle Gate (Main Gate)
The late Romanesque gatehouse has always been the only access to the main castle. It is connected to the donjon of the castle complex by a defensive wall. After the gate had been destroyed by wars and earthquakes, it was rebuilt from 1901 to 1906 and supplemented with a staircase on the west side.
Residential Tower (Donjon)
With its period of origin from 1177 to 1190, the residential tower is the oldest part of Nideggen Castle, on whose east side there is a deep neck ditch. Around 1350, the tower was raised to six stories in height. Inside, on the ground floor, right next to the dungeon, is the castle chapel. The other floors each have two rooms, which served as storage rooms and crew quarters in addition to living purposes.
The tower was already heated in early times and had toilets. To be able to defend it well, its access on the south side was far above ground level and could only be reached via a ladder. Only when the main gate and the defensive wall had been built were the current ground-level entrance and a stair tower constructed. After the roof was sold for demolition around the turn of the 18th century, the masonry subsequently suffered great damage, which was only repaired in 1906. From 1925 to 1944, the donjon was the seat of a local history museum. After severe damage in the Second World War, it was rebuilt in 1954 and 1955 and provided with a roof again in 1979. Since then, it has housed the first castle museum in North Rhine-Westphalia.
Palas
With a length of 61 meters and a width of 16 meters, the Palas was the largest hall building in a German castle of the 14th century. Both on the ground floor and on the upper floor, it housed a two-aisled hall with twelve large mullioned windows. On its west and east sides, it is flanked by two octagonal side towers. At the northwest corner of the Palas, there was originally a stair tower, on whose foundations the small tower of today's restaurant stands. In the middle of the hall building, there are still remains of columns, just as wall remains indicate the former location of the north wall. In the front wall, there was a secondary staircase to the upper floor. Under the Palas are cellar vaults, some of which are buried. They served, among other things, as a kitchen.
Kitchen Tower
The east flank of the Palas building is protected by an octagonal tower from the middle of the 14th century, whose height was still 14 meters until 1944. Fragments of a staircase, which presumably led to the top of the tower, are still preserved today. The lower floor served as a storage room. Primarily, however, the tower had to fulfill defensive functions, which is also indicated by its very small window openings.
West Tower (so-called Ladies' Bay)
The West Tower, with its large windows, also consists predominantly of 14th-century building fabric and served representative purposes. Inside, there are remains of a fireplace, which suggests that the ladies' chambers for the female members of the comital family were also located here.
Well
The well partly followed a natural rock crevice and was once 95 meters deep. Since 1945, however, it only reaches a depth of about 30 meters.
Buildings on the West and North Sides
The appearance of the former buildings on the west and north sides of the castle is largely unknown. The current ones were newly built on old foundations from 1901 to 1906. After their destruction in the Second World War, the renewed reconstruction took place from 1948 to 1950. Today, the castle restaurant is located there.
Castle Museum+
The Castle Museum, opened in 1979 in the residential tower of the castle, provides insight into the castle-rich Eifel region through its exhibitions. On approximately 600 square meters, visitors learn interesting facts about the function and cultural-historical significance of castles, as well as about life in a medieval castle, but also about regional historical topics such as the important noble families of the Eifel and the history of the Duchy of Jülich.
Festivals+
In summer, the district of Düren organized festivals at Nideggen Castle every year until 2010. On several evenings, there were concerts by prominent musicians such as Ich + Ich, Max Mutzke or Götz Alsmann and comedy programs by artists such as Atze Schröder or Dave Davis. In 2011, these festivals took place at Merode Castle.
Take Mobile History with you
You are reading this text for free. Premium adds what matters on the road: descriptions read aloud, sites found through your camera, whole regions taken offline.
- Every description, including the ~17,700 Premium sites
- Audio guide: have descriptions read to you on location
- AR finder: see sites through your camera, with distance and bearing
- Unlimited saved sites
14 days free, then from €2.99 a month. Cancel anytime.
Source: Wikipedia · Licence: CC BY-SA 4.0 · Image: Jörg Heldt
This description draws on the facts documented in the linked Wikipedia article; Wikipedia content is licensed under CC BY-SA 4.0. Wording and editing: Mobile History.
Location: 50.6886, 6.4772