To be privately owned
CastleNassenfels
Nassenfels Castle
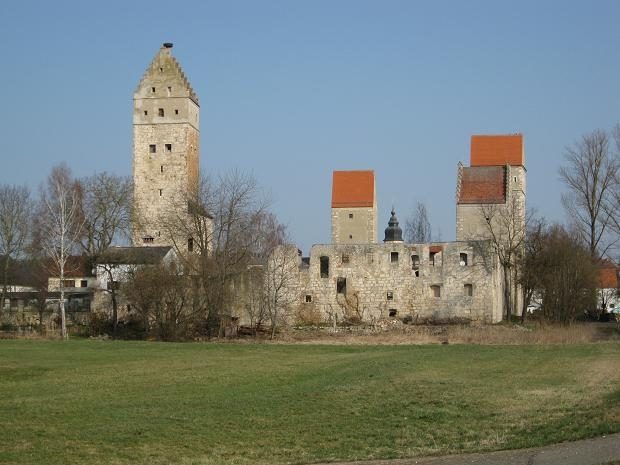
Nassenfels Castle is located on the edge of the market town of Nassenfels in the district of Eichstätt in Upper Bavaria. The former moated castle is still inhabited and can only be viewed from the outside.
Today's Nassenfels was already a significant market town (Vicus Scutarensium) in the second century AD in the hinterland of the Raetian Limes, which was protected by a smaller fort. The Roman camp was probably abandoned after the construction of the nearby Pfünz fort (Vetoniana). During the Hungarian invasions of the 10th century, the ramparts of the old fortification may have been expanded into a defensive castle.
Since the High Middle Ages, the town belonged to the Prince-Bishopric of Eichstätt. The castle first appeared in a document in 1245, when Count Gebhard von Hirschberg was murdered by his court jester during the siege of the fortress. However, episcopal servants with the surname addition "von Nassenfels" have been traceable since 1198, but disappeared from written sources in the mid-14th century.
The current castle largely dates back to the expansions under Bishops Konrad II von Pfeffenhausen (1297-1305) and Friedrich IV von Oettingen (around 1400). In 1699, the prince-bishop's court architect Jakob Engel erected the Kastenhaus (granary) in the southeast corner as a service building for the episcopal Kastner (steward). Until 1804, the castle served as the seat of the Eichstätt officials and administrators. In the course of secularization, a Rentamt (revenue office) was set up in the rooms for two years. In 1806, the Bavarian state auctioned the complex to private individuals, who added some residential buildings to the curtain wall and demolished several buildings. In 1867, stone material is said to have been taken for the construction of the Adelschlag and Tauberfeld railway stations. In 1932, the Kastenhaus, with its stucco ceilings, burned down due to a lightning strike. A planned reconstruction did not materialize. In 1990, a section of the battlement was reconstructed. Since the 1980s, the four Jura houses in the castle area have been restored.
Today, the interior of the castle is only publicly accessible on special occasions, as the additions from the late 18th and early 19th centuries still serve residential and commercial purposes (partly holiday apartments, restorer's workshop).
Description+
The rectangular complex is located on the southern edge of the market town. The former wide moat is mostly filled in or silted up. The medieval curtain wall in the western part was demolished in the 19th century and replaced by farm buildings. On the other sides, the wall is still up to five meters high, and a narrow zwinger (outer ward) is located in front of it. The original battlements are no longer present anywhere; the palas and the Pfleghaus (administrator's house) were demolished at the beginning of the 19th century. Of the Kastnerhaus, only the outer walls remain after the fire of 1932. The remaining interior buildings mostly date from the 19th century.
Despite the demolitions and losses, the former moated castle is still considered one of the most important and impressive castle complexes in Bavaria. In addition to the partially preserved curtain walls, three wall towers and the high keep have survived. The four towers are topped by steep gable roofs. The gable walls are made of bricks; the keep and the east tower have stepped gables.
The unusually high keep was built over an older tower, whose lower floors are preserved in the masonry. The inventory volume interprets this tower as an older keep. The ground floor of this older building was designed as a chapel room with a chancel arch and was formerly covered by a – largely knocked out – cross vault. An access breaks through the masonry to the south. A small nave was probably originally attached to the chancel arch. Evidently, a small Romanesque chancel tower church was expanded into a massive keep around 1300. Later, a new chapel was built as a replacement, but it was deconsecrated in 1808 and subsequently demolished. The location of this second castle chapel is unclear.
The keep is about 37 meters high to the ridge of the roof. The round-arched high entrance is located in the east of the second floor. A masonry projection is attached there, which formerly supported a passage from the demolished Pfleghaus to the entrance. The tower consists of regular limestone ashlar, while the other parts of the castle are mostly made of irregular rubble masonry.
The large castle complex has so far been little studied and researched in terms of castle history. During archaeological excavations in 1982 within the castle complex, finds from the period before 70,000 years ago to the Celtic period 2000 BC were discovered, and at a depth of about one meter, a 145-million-year-old coral reef.
Take Mobile History with you
You are reading this text for free. Premium adds what matters on the road: descriptions read aloud, sites found through your camera, whole regions taken offline.
- Every description, including the ~17,700 Premium sites
- Audio guide: have descriptions read to you on location
- AR finder: see sites through your camera, with distance and bearing
- Unlimited saved sites
14 days free, then from €2.99 a month. Cancel anytime.
Source: Wikipedia · Licence: CC BY-SA 4.0
This description draws on the facts documented in the linked Wikipedia article; Wikipedia content is licensed under CC BY-SA 4.0. Wording and editing: Mobile History.
Location: 48.7960, 11.2292