To be privately owned
CastleVettweiß - Müddersheim
Müddersheim Castle
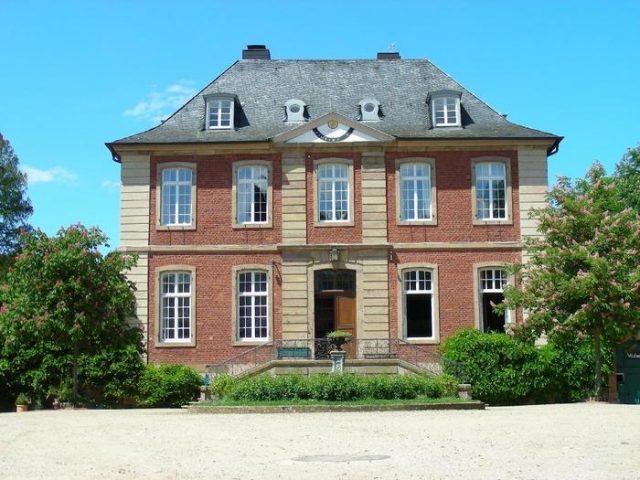
Müddersheim Castle is located on the outskirts of Müddersheim, a district of Vettweiß, directly on the Neffelbach in the Düren district, North Rhine-Westphalia.
At the beginning of the castle's recorded history stands the Polish Queen Richeza, a granddaughter of the German Emperor Otto II. In a document from 1057, the Archbishop Anno of Cologne certified, among other things, that he had granted Richeza, who had to leave the Kingdom of Poland after the death of her husband King Mieszko II in 1034 due to the threat from anti-German and anti-Christian circles, the usufruct of Müddersheim Castle. After Richeza's death, Anno gave Müddersheim Castle to the St. Kunibert Collegiate Church in Cologne.
The lordship of Müddersheim never belonged to the neighboring Duchy of Jülich throughout history, but was a sub-lordship of Electoral Cologne. The first known feudal lords of Müddersheim Castle were the knights of Müddersheim of the same name. The first members of this family are mentioned in documents in 1130. In the middle of the 14th century, the Lords of Schleiden are mentioned as feudal lords of Müddersheim. In 1351, Johann von Schleiden sold the castle with five hides of arable land, six acres of vineyard, twelve acres of meadows, 70 acres of forest, the mill, and all rights associated with the castle to Goedert von Aldenrode.
In 1426, the castle and lordship passed to the von Kinzweiler family through marriage. In the 15th and 16th centuries, other families were temporarily involved in the ownership. In 1653, Wilhelm von Kinzweiler had his grandson Adolf von Hocherbach enfeoffed with Müddersheim. When he died childless, the inheritance fell in 1670 to his sister Anna Katharina, who was married to Johann Heinrich von Hanxler.
As early as 1701, Müddersheim was pledged to Rudolf Adolf von Geyr in Cologne. In 1707, he bought the castle and lordship. Even today, Müddersheim Castle is owned by the von Geyr zu Schweppemburg family.
Castle Complex+
Rudolf Adolf von Geyr built the current moated castle between 1718 and 1720, which was surrounded by extensive garden and park facilities. The brick-built complex consists of the two-story, transversely rectangular manor house with a hip roof and the three-winged outer bailey with the representative gatehouse on the southeast side. The manor house was built on an almost square floor plan. Its courtyard side is characterized by a single-axis, gable-crowned central risalit and a grand staircase.
Incidentally, the original 18th-century park was largely redesigned in the 19th century.
Image source: www.wehrbauten.de
Take Mobile History with you
You are reading this text for free. Premium adds what matters on the road: descriptions read aloud, sites found through your camera, whole regions taken offline.
- Every description, including the ~17,700 Premium sites
- Audio guide: have descriptions read to you on location
- AR finder: see sites through your camera, with distance and bearing
- Unlimited saved sites
14 days free, then from €2.99 a month. Cancel anytime.
Source: Wikipedia · Licence: CC BY-SA 4.0 · Image: http://www.wehrbauten.de/thread.php?threadid=570
This description draws on the facts documented in the linked Wikipedia article; Wikipedia content is licensed under CC BY-SA 4.0. Wording and editing: Mobile History.
Location: 50.7502, 6.6616