To be privately owned
CastleKappel am Krappfeld
Mannsberg Castle
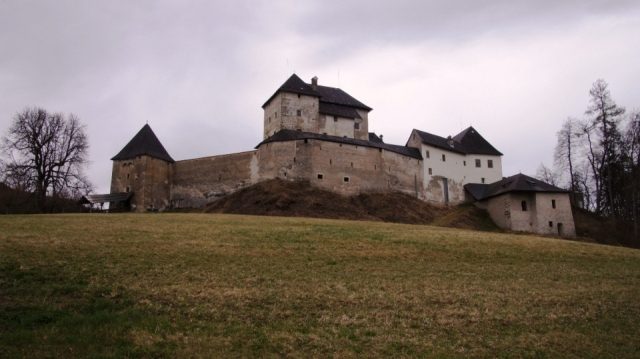
Mannsberg Castle is a medieval castle in Carinthia. It stands at an altitude of 691 meters above sea level on the southern spur of a ridge in a commanding position above a wooded valley in the municipality of Kappel am Krappfeld. About 200 meters from the well-preserved castle, slightly lower down, are the ruins of a smaller castle.
The oldest documented mention of the castle as loco Magnesperc dates from between 1065 and 1075, when the nobleman Adalbero donated it to the Diocese of Brixen under Bishop Altwin. The name means "Castle of Mangan," a man who cannot be historically verified.
Between 1162 and 1171, the brothers Hermann and Reginher resided in the castle. Through the Lords of Schrankbaum, ministeriales of the Counts of Ortenburg, who owned the castle since 1190, it became a fief of the Carinthian dukes in 1301 through Konrad Schrankbaumer. The documented formulation castrum maius sive superius indicates that at this time there must have been another, lower castle in addition to the larger upper castle. After further changes of ownership (from the extinct Counts of Heunburg to the Counts of Pfannberg in 1322), after the death of the last Pfannberger in the male line in 1362, a dispute arose between the Counts of Görz and Cilli over the possession of Mannsberg Castle. Duke Albrecht finally awarded it to Count Johann von Cilli, who, however, died as early as 1372. Through the marriage of his widow to Hugo Count of Montfort and a settlement with the Cilli family, Mannsberg came into the possession of the noble family of Montfort the following year.
The castle remained with the Montfort-Peggau family until November 18, 1591. On this day, it was acquired by Bartholomäus Khevenhüller von Aichelberg, Baron of Landskron, Wernberg, and Sommeregg, and hereditary lord of Osterwitz. However, after the Protestant Khevenhüller family was forced to give up their Carinthian estates in the course of the Counter-Reformation, Mannsberg Castle was sold to the Gurk Cathedral Chapter in 1627.
Since 1874, Mannsberg Castle has been in private ownership. At that time, when the Viennese lawyer Alois Spitzer acquired it, it was partly in disrepair but was restored by him. The property is still in private ownership today; most recently, the courtyards and the interior of the castle were renovated in 1994/99.
Architectural Description+
Despite frequent changes of ownership, the castle has hardly changed since the 15th century. The highest part of the castle complex is the main castle, standing on a polygonal ground plan and surrounded by a high curtain wall, with a four-story, trapezoidal palas, which was built in the 14th century and essentially consists of the masonry of a medieval fortified house. The irregular west wing with arcades on the courtyard side was built in 1549. The main castle is surrounded on three sides by a slightly lower, spacious outer bailey with medieval and Renaissance architectural elements. To the east of the enclosing walls stands a three-story gate tower, from which a Zwinger leads to the palas. In front of this is a well. East of the main building, a small chaplaincy (parish building) was added in 1627. The castle chapel is decorated with stucco work from 1711.
The interior rooms were designed between the 16th and 18th centuries. Noteworthy are a late Baroque stucco ceiling from around 1730 and the beamed ceiling on the third floor, on which the coat of arms of the Khevenhüller-Stubenbergs is affixed.
200 meters south of the upper castle, on a rocky outcrop, are the remains of the lower castle, which was probably built at approximately the same time on an hexagonal, irregular ground plan. The initially two-story, 1.30-meter-thick curtain wall has only a narrow, round-arched gate opening on the ground floor but features numerous archer slits. In the northeast of the complex, the remains of the four-story fortified house are recognizable. A residential wing was added to the castle courtyard in the 13th century, and the curtain wall was raised by two stories. Due to late medieval changes, it is assumed that this castle was still habitable until the 16th century. It was not until 1688 that it was mentioned as a "narrow but high square tower, desolate and abandoned."
Take Mobile History with you
You are reading this text for free. Premium adds what matters on the road: descriptions read aloud, sites found through your camera, whole regions taken offline.
- Every description, including the ~17,700 Premium sites
- Audio guide: have descriptions read to you on location
- AR finder: see sites through your camera, with distance and bearing
- Unlimited saved sites
14 days free, then from €2.99 a month. Cancel anytime.
Source: Wikipedia · Licence: CC BY-SA 4.0 · Image: http://www.wehrbauten.at/ktn/kaernten.html
This description draws on the facts documented in the linked Wikipedia article; Wikipedia content is licensed under CC BY-SA 4.0. Wording and editing: Mobile History.
Location: 46.7959, 14.4911