To be privately owned
CastleMaissau
Maissau Castle
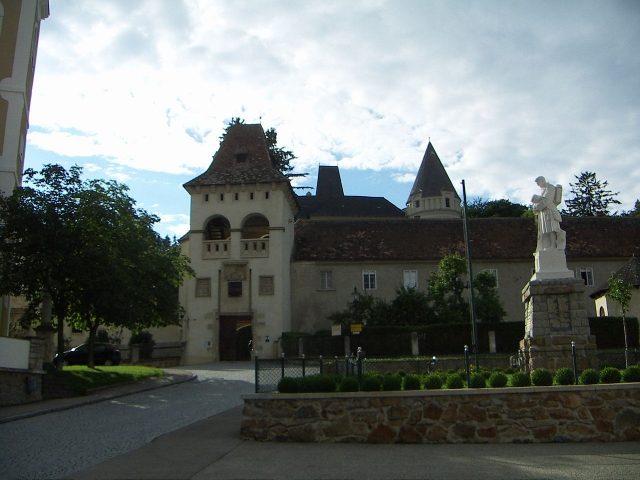
Maissau Castle is located in the western part of the Lower Austrian market town of Maissau, in the Hollabrunn district. The history of the well-preserved hilltop castle dates back to the 12th century. It is among the possessions of the Abensperg und Traun family.
The oldest and most significant architectural monument, formerly a castle and fortress, is a creation of the Middle Ages. Historically, it is recorded that in 1122, a Rudolf and Rozinus of Maissau (Missov or Mihsouw) are mentioned. The Lords of Maissau were a powerful ministerial family. Among the most famous members were Otto I and his son Stephan, who held the dignity of the supreme hereditary cupbearer in Austria and who always distinguished themselves by their loyalty to their sovereign and special bravery. The possessions of the Lords of Maissau stretched from the Wachau to Pöggstall, Zwettl, and down into the Weinland. The family died out in the male line with the death of Otto of Maissau in 1440. He is buried with his wife in the Aggsbach Charterhouse.
By inheritance, the castle passed to the Lords of Eckartsau. Already in 1491, Georg von Eckartsau died without a male heir. His daughter Agnes married Otto von Zelking. Their daughter Magdalena inherited the lordship of Maissau in 1526 and married Sebastian Herr von Traun. The son from this marriage, Adam, then received the lordship of Maissau in 1537 as maternal inheritance. In 1653, the family was elevated to the status of Imperial Counts.
Thus, the Counts of Abensperg und Traun have been continuous owners of the castle and the lordship of Maissau since 1526.
Their current possessions are located around Maissau, near Wolkersdorf, in the Weinviertel, Waldviertel, and Industrieviertel, with Rappottenstein and Petronell being particularly noteworthy here.
In 1645, the castle and the city's fortifications fell victim to the Swedish storm.
Today, the castle presents two different images to the observer. From the town, the south wing, since its renovation towards the end of the 19th century, bears the imprint of Romanesque-Neo-Gothic style. The older part, located towards the forest, dates from the 15th century and still reveals early Gothic architecture, especially the watchtower and defensive tower. Here lies the magnificent castle forest.
The forest entrance extends into the city's precincts, where it finally fraternizes with the end of the "Quince Walk" (noteworthy are the Johann Nepomuk statue from 1773 and the Stations of the Cross panels by C. Puzzòlo from 1994) with the "Banners of the 7 Upright," namely with the wine cellars, which have gathered as a cheerfully moist sentinel "Am Berg."
Art Historical Notes+
The main castle with the keep was built in the 13th/14th century and extended in the 16th and 17th centuries; the renovation took place around 1870 (largely completed in 1879?), according to plans by Johann Romano von Ringe and August Schwendenwein von Lanauberg.
Outer Bailey
The access from the south to the former outer bailey, protected by moats, consists of a gate tower with lateral utility wings. The two-story gate tower was erected in 1879 on the site of an early modern predecessor building, with a hip roof on waved consoles and coupled round-arch openings with balustrades on the upper floor.
On the town side, sculpted coats of arms are immured in rectangular, ribbed frames. To the left, the Abensperg-Traun alliance coat of arms, dated 1563; to the right, the Traun-Polheim alliance coat of arms, dated 1583; and a central coat of arms with a rich cartouche, frame dated 1460. On both sides of the gate tower are the elongated, low, two-story utility wings. The eastern one, with a steep gable roof and barrel vault with lunettes and plastered ribs on the ground floor, was built in the 17th century. Above the portal on the west side is a cartouche with the Traun-Zinzendorf alliance coat of arms, dated 1638. The western wing, with coupled round windows and a polygonal bay window, was rebuilt around 1896. The outer bailey was connected to the main castle by a defensive wall enclosing the courtyard (a direct continuation of the city fortifications). In the northwestern access to the main castle, there is a terrace above a small, hexagonal spiral staircase tower with a pyramid roof, placed against the rock face, dated 1879. Above the portal is a coat of arms of the Abensperg-Traun family. On the upper floor of the tower are window panes with coats of arms of the ruling families.
Main Castle
It is an irregular complex from various construction periods, surrounded by remnants of the medieval defensive system. A small, almost square courtyard, extending southwards in a hook shape. Defined by the extensive structural changes of the second half of the 19th century.
The oldest part of the mighty early Gothic keep in the northeast corner was built in the 13th century. The attic floor has four polygonal tower-like corner oriels from the 16th century. The steep hip roof and the delicate oriel roofs were created around 1870; on the east side are early Gothic windows with roll moldings and projecting oriels on corbels; inside, there is a high cross-rib vault on delicate consoles, created in the 13th century.
The southern adjoining, now two-story wing belongs to the medieval complex. On the ground floor is the Gothic hall from the 14th century, with cross-rib vaults on round pillars (2:3 axes). It has been a chapel since 1964. Above it was a former castle theater (presumably 16th/17th century) which was demolished in 1870. In 1920, a stately staircase was erected.
The northern courtyard facade is formed by a two- and three-story wing, presumably late medieval in its core, with a 16th-century facade, sgraffito rustication on the upper floor, and a projecting wooden-covered gallery on widely spanned basket-arch wall pillar arcades on the ground floor. The stone fountain with the monumental, water-spouting dolphin was created in the 17th century. The western wing was completed by the two-story gate tower above the northern castle entrance, whose exterior facade was brought into its current form around 1900, with a steep hip roof, projecting over a console-supported flat bay window, the profiled, late Gothic segment-arch gate in a heavily weathered, rectangular field with the inscription 1578, above it in a ribbed rectangular field, a sculpted Abensperg-Traun coat of arms dated 1557.
Southern continuation of the complex in a slightly lower, approximately U-shaped two- and three-story wing from the 16th and 17th centuries, extensively rebuilt at the end of the 19th century, facade towards the outer bailey (to the south) single-sidedly clad, new construction of the eastern of the two flanking round towers from the 16th/17th centuries, the western one, damaged by an earthquake, significantly shortened. On the west front, a mighty gate tower from the late 19th century, richly designed in the style of the medieval keep, with a three-flight staircase in the monumental stairwell. South wing on the courtyard side with two-story, cross-rib vaulted, column-supported arcaded galleries from the 16th century, with simple rhombic decoration on the parapets.
The Castle and the Town in the Present+
Only on the 1st Advent weekend is the castle courtyard opened to host the traditional Maissau Castle Advent. As part of this event, visitors have the opportunity to explore the castle courtyard and the former stables.
Furthermore, once a year, a classical concert takes place in the ballroom as part of the Festival in the Weinviertel (Concerts in castles of the Weinviertel).
On special occasions, other events also take place within the castle courtyard, including the fashion show (1999) and some honorary events (priest's jubilee of the parish priest).
Take Mobile History with you
You are reading this text for free. Premium adds what matters on the road: descriptions read aloud, sites found through your camera, whole regions taken offline.
- Every description, including the ~17,700 Premium sites
- Audio guide: have descriptions read to you on location
- AR finder: see sites through your camera, with distance and bearing
- Unlimited saved sites
14 days free, then from €2.99 a month. Cancel anytime.
Source: Wikipedia · Licence: CC BY-SA 4.0 · Image: http://commons.wikimedia.org/wiki/File:BurgMaissau.L.Haupteingang.Kriegerdenkmal.JPG?uselang=de
This description draws on the facts documented in the linked Wikipedia article; Wikipedia content is licensed under CC BY-SA 4.0. Wording and editing: Mobile History.
Location: 48.5721, 15.8243