To be privately owned
CastleZülpich - Langendorf
Langendorf Castle
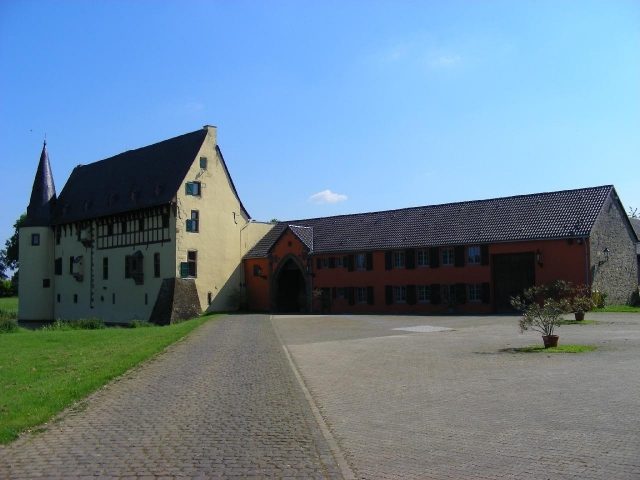
Langendorf Castle, located on the outskirts of the village of the same name, three kilometers west of Zülpich in the Euskirchen district, is a late Gothic moated castle whose origins date back to the 12th/13th century. It is one of the best-preserved moated castles in the Rhineland, but is only accessible to the public through pre-booked group tours.
Description+
Exterior
The lowland castle was formerly a two-part complex, consisting of a three-winged outer bailey and a manor house, which were separated by a moat until the 18th century. After the moat was filled in and the outer bailey buildings were directly connected to the main house after a renovation in 1882, the castle presents itself as a four-winged complex surrounding a rectangular inner courtyard.
At the eastern corner of the area stands the two-story manor house, measuring approximately 8x25 meters, made of quarry stone on a high basement. Its southeast half, like the round corner tower, dates from the 15th century and thus belongs to the oldest building fabric of the complex. The younger part of the building includes its northwest half with a half-timbered upper floor, chapel bay, and the former courtrooms in the basement. It clearly stands out from the older half due to corner quoins. The round tower at the eastern corner of the building has small, rectangular windows and is topped by a broken spire. The roof truss of the manor house is one of the best-preserved from the late Middle Ages in a wide area. Until the 19th century, the building was a two-winged L-shaped structure, as evidenced by the still preserved basement of the former north wing. Its upper floors were accessed by a stair tower with a spiral staircase. Together with two defensive walls on the west and south sides of the core castle island, which had battlements, the building enclosed a rectangular inner courtyard.
The outer bailey was built in the 16th century. Of it, only the west wing with outer walls of quarry stone and a roof truss dating from 1568/69 is preserved in its original form; the other building wings date from the 1880s. Above the portal from 1892 on the southeast side are the coats of arms of Wirich von Gertzen and his wife Anna von Vlatten, which date from around 1530 and probably come from the demolished manor house wing.
Interiors
The northern part of the main house basement has unusually elaborate ceilings, consisting of a two-aisled cross-rib vault. They date from around 1500 and served to representatively design the rooms, which were used as a court location.
The first floor above it was used as a representative main living floor and initially consisted of only one large room, which could be heated by a fireplace on the south wall. With the installation of a second fireplace, which shows the coats of arms of Johann von Palant and Anna von Gertzen as well as the year 1580, the room was divided into two. The second floor was used exclusively for living and has – like the first floor – a latrine bay. It is assumed that it was divided into several small rooms in the 15th century. Today, however, it comprises only a single large room.
The upper floor of the round tower was always used as a normal room. There was access to the dungeon-like room below, which spanned two floors. Since the 19th century, it has been divided into two rooms by a vaulted intermediate ceiling.
As early as the 12th century, a noble family calling themselves "von Langendorf" is documented, which suggests the existence of a fortified house from which the present complex developed. A castle courtyard of the Count of Jülich is first mentioned in a document in Langendorf in 1240. Until the 14th century, a ministerial family resided there, whose members were Jülich vassals: the Lords of Langendorf. They were followed as owners by the Lords of Gertzen. In 1447, Hubert von Gertzen, married to Sophia von Nesselrode, was documented as the owner of the castle. His son Wilhelm, married to Beatrix von Merode-Rummen, was bailiff of Münstereifel, hereditary Vogt of Frauenberg, vassal of Prüm for their Niderevelnicher estates, and since 1498, holder of the Langendorf district court. This abundance of power was probably the reason for him to convert and expand the castle into that late Gothic knight's seat, partly incorporating existing building fabric, whose representative character has been preserved to this day. Between 1495 and 1505, he had a three-story L-shaped building erected in place of an older, multi-story residential tower, which today forms the northeastern part of the manor house.
When the family died out in the male line in 1535 with Wirich von Gertzen, Wirich's heiress daughter Anna brought Langendorf Castle to her husband Johann von Palant, Lord of Nothberg and Laurenzberg. Under the couple, the outer bailey was renovated in 1568–69, and the interior of the manor house was remodeled in 1580. Anna von Gertzen outlived her husband and sons, so in 1611 she bequeathed the parliamentary knight's seat to her nephew Johann von Binsfeld. His daughter Elisabeth married Arnold von Wachtendonk and brought the castle into the marriage. Arnold sold Langendorf in 1659 to Baron Damian Salentin von Harff zu Dreiborn. The von Harffs managed the complex as a leased estate until the 19th century.
After Langendorf's manorial status was lost in 1794, it became merely a costly and uninteresting object for the owners, as the von Harffs primarily resided in their larger and more modern Dreiborn Castle. Clemens Wenzelslaus Philipp von Harff zu Dreiborn therefore sold the castle and the associated land in 1834 for 21,500 Thalers to Franz Georg Weckbecker. He had part of the land parceled out and demolished the north wing of the manor house as well as the east and south wings of the outer bailey. He then sold the remaining buildings with about 200 Morgen of land. After several changes of ownership, Johann Pohl acquired the complex in 1880 and had the farm buildings extensively renovated by 1882. From that time on, they were directly connected to the manor house. Previously, Langendorf Castle was a two-part complex, with its outer bailey separate from the main house. From Johann's son Eduard, the property passed in 1957 to his great-nephew Manfred Vetter, who had the buildings extensively restored for decades starting in 1958.
Take Mobile History with you
You are reading this text for free. Premium adds what matters on the road: descriptions read aloud, sites found through your camera, whole regions taken offline.
- Every description, including the ~17,700 Premium sites
- Audio guide: have descriptions read to you on location
- AR finder: see sites through your camera, with distance and bearing
- Unlimited saved sites
14 days free, then from €2.99 a month. Cancel anytime.
Source: Wikipedia · Licence: CC BY-SA 4.0 · Image: http://www.wehrbauten.de/thread.php?threadid=568
This description draws on the facts documented in the linked Wikipedia article; Wikipedia content is licensed under CC BY-SA 4.0. Wording and editing: Mobile History.
Location: 50.6729, 6.6124