To be privately owned
CastleAltenahr - Kreuzberg
Kreuzberg Castle
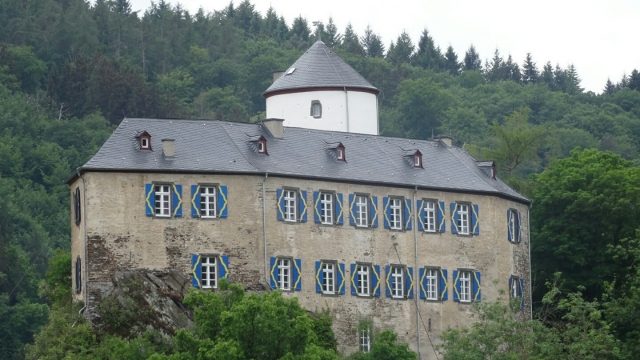
Kreuzberg Castle stands on a small rocky cone above the Kreuzberg district of Altenahr. The complex is located on a triangular rock plateau that slopes steeply down to the Ahr on one side, making it a type of hilltop castle.
Since 1820, the castle has been the residence of the von Boeselager family, making it the only inhabited castle in the Ahr valley. The private property is − with the exception of the castle chapel − not accessible to the public.
Architecture+
The castle complex consists of the core castle and a chapel, as well as economic buildings from the 18th century, which are located west of the main castle. The castle area is surrounded by a curtain wall, which encloses a garden next to the core castle and possibly also protected an outer bailey in the past.
Chapel
The Catholic consecrated castle chapel in the late Baroque style is dedicated to Saint Anthony. The building with a polygonal choir is divided into three axes by windows on its long front. The southern front with the round-arched entrance portal has a risalit extending into the gable. The interior is spanned by a wooden barrel vault. On the west gallery, there is the coat of arms of the von der Heyden, called Belderbusch family with a dating of 1783.
Core Castle
The core castle rises on an almost triangular floor plan, thus following the nature of the artificial castle plateau. The area is enclosed by the inner curtain wall.
On the east side stands the round, white plastered keep with a blunt conical helmet, which is crowned by a weather vane with the year 1781. Its task was to protect the immediately adjacent entrance gate to the inner courtyard. The tower protrudes about halfway from the inner curtain wall. To the north of the keep, a short connecting wing adjoins the residential building on the north side. Its floors are accessed via a hexagonal stair tower with a curved hood.
On the north side of the core castle area stands the baroque, two-story residential building made of quarry stones. Its facade has two kinks, which are probably due to the fact that the medieval curtain wall dictated the outer shape of the building. Above the entrance door of the building, there is a lava slab with years and the coats of arms of the von Bernsau and von der Heyden families, which testifies to the building activities of the castle lords in the 18th century.
The residential building − although only built in the 18th century − certainly contains medieval building fabric, which is also indicated by its thick walls.
In the south, the core castle is bordered by a curtain wall at parapet height. It shows the beginnings of seven windows that belonged to a building that once stood there. When this building was demolished is currently unknown.
Kreuzberg was first mentioned in a document as Cruceberg in 893 in the Prüm Urbar. Around 1100, the settlement came to the Counts of Are, who had a first residential house built on Kreuzberg for one of their administrators. Archbishop Konrad von Are-Hochstaden enfeoffed Kuno von Vischenich (also Cuno/Cono/Conz von Fischenich), knight and cupbearer of the Cologne Archdiocese, with Kreuzberg and allowed him to build a fortified castle on the mountain, the construction of which he financially supported.
After the completion of the castle, Kuno and his wife Guda enfeoffed the castle to the Archdiocese of Cologne in April 1343 and were in turn enfeoffed with it again. Kreuzberg Castle thus became an open house of the Archbishops of Cologne in the subsequent period.
In the same year of the enfeoffment, Kuno von Vischenich died without leaving any descendants. The lordship and castle passed to his widow Guda, who married Konrad von Schöneck in 1346 and thus brought the property to his family.
It is often stated in art historical literature that the castle's keep was built during the 15th century. However, it is quite possible that this part of Kreuzberg Castle is the oldest part of the complex and thus dates from the 14th century.
At the beginning of the 15th century, the castle and lordship of Kreuzberg were divided into two. In 1415, Johann von Bachem and Nikolaus von Are shared the property, so that the castle became a Ganerbenburg (castle shared by co-heirs). Both shares often changed owners in the next approximately 240 years. These included the families von Gymnich, von Nesselrode, von Flodorf, von Peppenhoven, von Königsdorf and von der Leyen.
In 1659, Johann Arnold Quadt von Wickrath, who owned half of the castle through his wife Anna von Flodorf, was able to reunite the property in one hand. He acquired the other part of the lordship − and thus the castle − for 4444 Reichstaler from Hugo Ernst von der Leyen. But he could not enjoy his property for too long. In 1686, French troops destroyed the castle during the War of the Palatine Succession.
Johann Arnold's son Vincenz died childless in 1697, so that Kurköln subsequently granted the fief to the governor of the archiepiscopal residence in Bonn, Philibert von Chabot, Count of St. Maurice. He sold the estate in 1699 to the Kurköln Amtmann of Brühl, Baron Wilhelm Wierich Dietrich von Bernsau zu Schweinheim. After he died in 1709 without male descendants, Kurköln seized the property as an expired male fief, but Wilhelm's widow successfully sued against it before the Imperial Chamber Court and was awarded the castle. Through her eldest daughter Maria Anna, the complex came to her husband Count Carl Martin Ferdinand von Satzenhofen. The couple had the castle's residential building rebuilt in 1760. At that time, there was also a building on the south side of the core castle, which is clearly visible in an ink drawing by the Walloon artist Renier Roidkin from 1725.
Maria Anna's daughter Amalie was enfeoffed with Kreuzberg in 1769, but the fief was so indebted a few years later that it was forcibly auctioned. In July 1780, Count Caspar Anton von der Heyden, called Belderbusch, the partner of Amalie's sister Caroline, acquired it for 13,900 Reichstaler. He not only had the old keep fitted with a new roof (1781), but also initiated the construction of the present castle chapel at the western entrance of the castle ring in 1783. A chapel belonging to the castle has been documented since 1485. The Gothic church building stood at the foot of the castle hill on the Ahr and is clearly visible in Roidkin's drawings.
Belderbusch's daughter was married to a Baron von Boeselager and brought the castle to this family in 1820, who mainly used it as a hunting lodge. Gottfried Kinkel described it in 1849 in his book Die Ahr as a "neat white little castle", which means that the castle must have been completely white plastered at that time.
During the Second World War, the castle's cellars served as air raid shelters for the local population. The complex itself survived the turmoil of the war undamaged.
In the 1950s, the owners built a short connecting wing between the residential building and the keep to be able to use the tower for residential purposes. The interior of the keep was redesigned for this purpose before it received new plaster in 1982.
Take Mobile History with you
You are reading this text for free. Premium adds what matters on the road: descriptions read aloud, sites found through your camera, whole regions taken offline.
- Every description, including the ~17,700 Premium sites
- Audio guide: have descriptions read to you on location
- AR finder: see sites through your camera, with distance and bearing
- Unlimited saved sites
14 days free, then from €2.99 a month. Cancel anytime.
Source: Wikipedia · Licence: CC BY-SA 4.0 · Image: Jörg Heldt
This description draws on the facts documented in the linked Wikipedia article; Wikipedia content is licensed under CC BY-SA 4.0. Wording and editing: Mobile History.
Location: 50.5095, 6.9754