University
Archive
CastleKempen
Kempen Castle
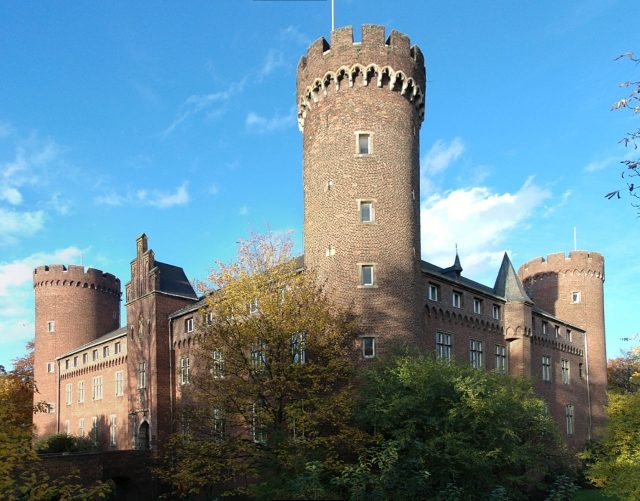
Kempen Castle is a former state castle of the Archbishops of Cologne, which served to protect the territory of Electoral Cologne on its northwestern border. It is located in the northeastern city center of the Lower Rhine town of Kempen in the district of Viersen. Extensively altered in the 19th century in the Neo-Gothic style, it dates back to a medieval foundation and is considered, alongside Zülpich Castle, to be the "best-preserved Electoral Cologne castle of the 14th century," because no other Electoral Cologne complex can still boast so much original building fabric from its early days. Until the invasion of the French in 1794, it was the residence of the bailiff for the city and district of Kempen, who was also the electoral cellarer. The castle was temporarily even the seat of the high court, and its towers served as a prison and dungeon.
In the 17th century, Ferdinand of Bavaria had the complex redesigned in the late Renaissance style into a representative residence, but a fire in the mid-19th century destroyed large parts of it. The subsequent reconstruction in the historicist style deprived the building of its palatial character, so that today it is once again referred to as a castle.
The building, which has been a protected monument since September 26, 1983, is currently used by the Kempen City Archives and the Viersen District Archives, as well as by the District Adult Education Center. Since June 2010, the office of the Niederrhein Cultural Region has also been a tenant of some office spaces. Kempen Castle can only be visited inside by prior arrangement, but its outdoor facilities are accessible to the public at all times.
Description+
Kempen Castle is a two-winged brick building with an almost triangular floor plan, whose corners are occupied by round towers with battlements. The two two-story wings of the complex rise above a basement with a barrel vault. They meet at a right angle and have a continuous pointed arch frieze on the cordon cornice below the attic. The building was formerly surrounded by a double, water-filled moat ring with brick side walls, of which today only the southern part of the inner castle moat remains. The wall thickness in the southwest and southeast is 1.25 meters, while on the other sides it is two meters. A four-arched stone bridge leads over the now dry moat to the 20-meter-high pointed-arch gate tower, which protrudes from the west facade by about 1.5 meters like a risalit. Its former pyramid roof has now been replaced by a gable roof with a stepped gable. The portal is surrounded by a hewn stone frame, in which the chain holes of the former drawbridge can still be seen. The gate passage behind it is covered by a cross vault, whose ribs rest on consoles. Above the entrance is a double coat of arms carved in tuff stone, surrounded by Gothic tracery in quatrefoil form. The coat of arms, with its symbols, identifies Friedrich von Saarwerden as the builder of the complex: it shows a cross as a symbol for the Archdiocese of Cologne and a double eagle for the County of Saarwerden. Further up, in a niche, is a statue of Thomas von Kempen, commemorating that the castle housed the Thomaeum Gymnasium for a considerable time.
The west wing of the castle is the longer of the two tracts. It is about 46.5 meters wide and 12 meters deep. Its height – measured from the bottom of the castle moat – up to the pointed arch frieze is about 15 meters. On the first upper floor and on the ground floor, it has mullioned and transomed windows, whose former graywacke frames no longer exist today. Before the wing was heavily altered in the 19th century, its outer wall had a thickness of 2.70 meters, which was reduced to a maximum of 0.95 cm during the renovation work. On the first upper floor there was formerly a chapel, whose only window faces the castle courtyard. It is a narrow pointed arch window with a quatrefoil and stone posts. The apse of the chapel was recessed into the wall thickness. The eastern castle wing is about 34 meters long and shows on its outer facade a square, centrally projecting tower, which, due to its slenderness, resembles a pillar. At the height of the attic, it is transformed into an octagonal shape by pendentives. Formerly, there was a spiral staircase inside.
The three round towers at the corners of the complex, between 22.5 and 28.5 meters high, differ in both their diameter and the thickness of their walls. The west tower has a diameter of 8.5 meters and a 2.4 meter thick wall on the ground floor, which tapers upwards to 2.25 meters. The thinner south tower has a wall only 1.4 meters thick on its upper floors and differs from the other two corner towers in that it had machicolations. The eastern tower has a wall thickness of 2.15 meters at the bottom and two meters on the top floor. Inside, it has a dome-vaulted tower room on each of the two upper floors. In addition to all these differences, the towers of Kempen Castle also have similarities. All their windows and loopholes are framed by bluestone surrounds. Furthermore, they all have a cornice with pointed arches and narrow, steep spiral staircases within the wall thickness. The clear width of the staircase in the east tower is only 0.65 meters.
Beginnings
After the lost Battle of Worringen in 1288, Kempen was very important for Electoral Cologne as a bulwark against Jülich and Brabant. Therefore, Siegfried von Westerburg granted the settlement city rights on November 3, 1294, and had it fortified. At that time, a fortified court already existed in Kempen, which was expanded into a castle over the following period. In 1314, Archbishop Heinrich von Virneburg pledged the oppidum and land of Kempen to Dietrich Luf III of Kleve, who had previously sold him the County of Hülchrath for 30,000 marks. Dietrich Luf remained in possession of the castle until the full purchase price for the county was paid in 1230. There is no surviving document that tells of the exact founding of the castle in Kempen. For a long time, 1316 was considered the year of construction, but this date, handed down since the 17th century, resulted from a misreading of a bronze plaque that was formerly walled into the inner courtyard of Kempen Castle and is now in the municipal Kramer Museum. Its inscription reads:
:M SEMEL ET TER C NONIS X V SEMEL IQUE
:PRINCIPIO MAJI IUBET HOC CASTRUM FABRICARI
:PRESUL MAGNIFICUS AGRIPPINE FREDERICUS
:DE SAWARD NATUS VALEAT SINE FINE BEATUS
:QUATUOR HOC ANNIS OPUS EXPLET CURA JOHANNIS
:HUNT ICTI. CHRISTE DA SIT FELIX LOUCS ISTE.
It thus does not tell of the founding of the complex, but of its renewal between 1396 and 1400, because the castle is already mentioned in a document in 1347, when the knight Reinhard von Schönau was granted the castle, city, and land of Kempen. In 1364, under Archbishop Engelbert III, it was pledged to his nephew Adolf III von der Mark.
Extensions and Renovations
At the end of the 14th century, Friedrich von Saarwerden commissioned the sacristan of the Kempen parish church and later bailiff and cellarer, Johann(es) Hundt, as master builder for the renovation and expansion of Kempen Castle, following the examples in Lechenich and Zülpich. Richard Klapheck suggests that the similarities of the three complexes could result from Hundt having previously worked as a master builder in Lechenich and Zülpich. At Kempen Castle, his symbol, a dog, was visible five times. After the completion of the work, it was a rather unadorned two-winged complex, whose courtyard in the north was bordered by a strong curtain wall. Later, further buildings were erected on this defensive wall, forming a third wing. In 1569, extensions and repair work were carried out by Salentin von Isenburg, during which, among other things, the dilapidated gate tower of the outer bailey, located south of the core castle, was renewed. The tower had two stories covered by a pyramid roof. On the uppermost floor, four round bartizans with high conical roofs projected from the corners. The tower was adjoined by elongated farm buildings, including a tithe barn, coach houses, and stables. They bordered the outer bailey on its western and southeastern sides. In the northwest corner stood a round tower, the remains of which are still preserved today. The courtyard of the outer bailey served as a meeting place in the 16th and 17th centuries, where the bailiff held Vogtgeding.
In the midst of the Thirty Years' War, Ferdinand of Bavaria commissioned his bailiff Konstantin von Nievenheim in 1634 to redesign the fortified castle in the style of the Late Renaissance. During this process, the complex was heavily altered both inside and out. Apart from the defensive elements, the western main facade was particularly affected by this redesign. Its previous narrow loopholes and embrasures were replaced by large mullioned and transomed windows with hewn stone frames. This deprived the core castle of its fortified character and transformed the building into an electoral palace with a Renaissance-era roof, knight's hall, palace chapel, and state rooms for the sovereign. However, although the focus of the renovations was particularly on comfort, additional fortifications were simultaneously added to the complex. Thus, the last part of the fixed bridge was replaced by a drawbridge, the outer curtain wall was reinforced, and a barbican northeast of the castle was expanded into a bastion. These measures, however, could not prevent combined French, Hessian, and Weimar troops under the French Marshal Guébriant and the Hessian Lieutenant General Kaspar Graf von Eberstein from marching into the city and taking the castle on February 7, 1642, after ten days of heavy shelling of the city and their victory in the Battle of Kempen Heath. They occupied it until the end of the war.
Partial Demolition and Rededication
In 1794, French revolutionary troops marched into Kempen and occupied it. The castle served as a magazine and hospital before it was secularized in 1802 and declared French national property. The last electoral official, Franziskus Ermans, acquired the complex for about 4000 Reichstalers from the French domain administration. From him, it passed in 1807 for 6000 Kleve Reichstalers to the Krefeld silk merchant Peter von Loewenich (also spelled Löwenich, Lövenich, and Loevenich), who had it de-fortified. During this process, the entire north wing of the castle was demolished and the bastion razed. Later, the buildings came into the possession of Peter Floh of Krefeld, from whom the city of Kempen bought them in 1857 for 8000 talers. At that time, the complex was only a ruin, as a fire on July 20, 1851, had completely destroyed the buildings down to the walls. From 1861 to 1863, under the direction of the Royal Government and Building Councillor Krüger from Düsseldorf, the castle was rebuilt in the Neo-Gothic style, after the architect Heinrich Wiethase had previously made various reconstruction drawings for the complex. The castle was henceforth to serve as a school building for the Thomaeum Gymnasium. For this purpose, the main building was not only rebuilt, but also profound changes were made to the still existing building fabric. Its interior was largely gutted and its layout was completely adapted to the new purpose without regard to the existing room design. The 2.50 to 2.70 meter thick outer walls were peeled down to a thickness of 0.7 to 0.95 meters to gain more space. In addition, the exterior of the courtyard-side facade of the west wing was unified, the battlements of the towers were restored, and all windows were renewed. To create space for a schoolyard, the two-story gate tower of the outer bailey was demolished in 1868, after the adjoining wing buildings had already been pulled down in 1867.
The castle served as a school building until 1925. After a few years of vacancy, the then district of Kempen-Krefeld rented the building in 1929 to use it as the seat of the district administration. However, the interior renovation into smaller office units carried out in 1934, as well as the conversion of the attic into a slightly projecting top floor, could not counteract the increasing decay of the building in the long term. In 1939, the complex changed from municipal ownership to that of the district. Severely damaged by bomb hits and fire in World War II, it was repaired by 1951 and renovated again in 1976. After the district administration was moved to Viersen in 1984, Kempen Castle has since served as the district and city archives and is also the seat of the district adult education center.
Take Mobile History with you
You are reading this text for free. Premium adds what matters on the road: descriptions read aloud, sites found through your camera, whole regions taken offline.
- Every description, including the ~17,700 Premium sites
- Audio guide: have descriptions read to you on location
- AR finder: see sites through your camera, with distance and bearing
- Unlimited saved sites
14 days free, then from €2.99 a month. Cancel anytime.
Source: Wikipedia · Licence: CC BY-SA 4.0
This description draws on the facts documented in the linked Wikipedia article; Wikipedia content is licensed under CC BY-SA 4.0. Wording and editing: Mobile History.
Location: 51.3667, 6.4215