Museum
Restaurant
CastleNeckarmühlbach
Guttenberg Castle
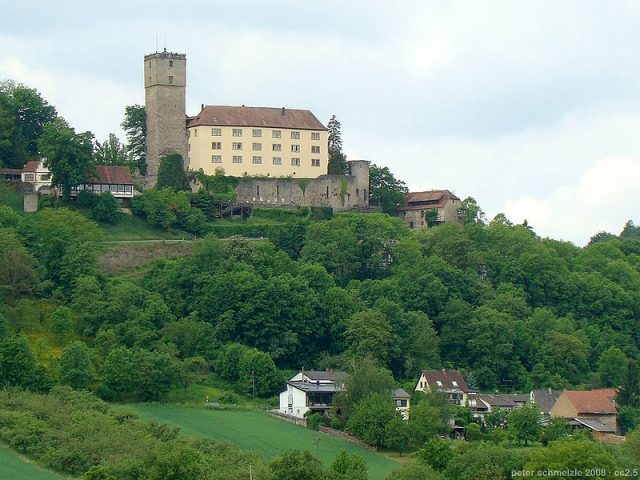
Guttenberg Castle is a late medieval hilltop castle above Neckarmühlbach, a district of Haßmersheim in the Neckar-Odenwald district in Baden-Württemberg. The castle was never destroyed and has been continuously inhabited for almost 800 years, since the mid-15th century by the Gemmingen-Guttenberg line of the Barons of Gemmingen. The complex houses, among other things, the German Falconry Centre (Deutsche Greifenwarte) as well as a castle museum and a restaurant. The castle is also the seat of the German Environmental Foundation (Deutsche Umweltstiftung).
Location+
Guttenberg Castle is located near Horneck on the Neckar – opposite Gundelsheim with Horneck Castle and north of Bad Wimpfen – on a mountain spur between the Neckar and Mühlbach valleys.
On May 1, 1393, the Archbishop of Mainz, Konrad II von Weinsberg, founded a new chapel in Mühlbach prope castrum nominatum Gutenberg, near Guttenberg Castle. Here, the castle, which according to archaeological findings dates from the first half of the 13th century, is mentioned for the first time in a document. As a fief of the Bishops of Worms, it belonged to the Lords of Weinsberg. Presumably, the Weinsbergs had also built the castle on behalf of their liege lord. The Bishop of Worms was concerned with securing customs revenues on the long-distance routes in his territory. Guttenberg Castle is not a foundation of the Staufer; the presumed function of the castle as part of a defensive ring around the Palatinate of Wimpfen is not supported by sources and is also unlikely due to the legal circumstances.
With a document dated December 2, 1449, the Bishop of Würzburg confirmed that, as guardian of the sons of the deceased Imperial Hereditary Chamberlain Konrad IX von Weinsberg, he had sold Guttenberg Castle, located on the Neckar, with the associated villages, including all rights, uses, and appurtenances, for 6000 Rhenish guilders to Hans the Rich of Gemmingen. With this purchase, Hans von Gemmingen, known as Hans the Rich, became the founder of the Gemmingen-Guttenberg line, in whose possession the castle still remains today. With the division agreement of February 1, 1518, Hans's grandson Dietrich von Gemmingen († 1526) inherited the family's new ancestral seat. Under him, the castle played a role during the Reformation, including as a venue for a religious discussion in the reformers' dispute over the Lord's Supper.
A siege in the Middle Ages is not attested, and the castle also suffered no damage in the German Peasants' War. In the Thirty Years' War, the Catholic troops under Lieutenant General Count Tilly defeated the Protestant army under the Margrave of Baden in May 1622 in the costly Battle of Wimpfen (1500 to 2000 dead on each side). In the War of the Palatine Succession, King Louis XIV of France systematically devastated the Palatinate and the adjacent areas in 1689. Although troops always moved through the region, Guttenberg Castle was spared in all wars due to fortunate circumstances.
The castle passed through the hands of various branches of the Lords of Gemmingen-Guttenberg. Philipp von Gemmingen (1702–1785), who was favored in an inheritance division, outlived his only son, so the castle came to the Bonfeld-Unterschloss branch and, starting with the sons of Ludwig Eberhard von Gemmingen-Guttenberg (1750–1841), was in the possession of a condominium of several shareholders that existed until 1932.
In 1825, Wilhelm Hauff (1802–1827) stayed at the castle. Guttenberg Castle is hidden behind the name Thierberg Castle in his novella "Das Bild des Kaisers".
Tourism at the castle was established by Gustav von Gemmingen-Guttenberg (1897–1973), who took over the castle's forestry business in 1923 and founded the sawmill in Neckarmühlbach. In 1949, he set up the castle museum and in 1950, the castle tavern in the forebuilding, which was expanded the following year. The establishment of the German Falconry Centre (Deutsche Greifenwarte) in 1971 also goes back to Gustav von Gemmingen-Guttenberg. After the Falconry Centre moved in, tourism at the castle increased immensely, so that the castle tavern was expanded again in 1972 with a self-service restaurant. Gustav von Gemmingen's son Christoph von Gemmingen-Guttenberg (1930–1999) and his wife Gabriele, née von Lersner (* 1935), continued the administration and expansion of the castle.
Building History+
Outer Bailey and Castle
Along the road leading west of the castle through the outer bailey are buildings from the 15th to 17th centuries. The long, two-story rubble stone building from the 15th century is the main structure. The adjoining low building, partly timber-framed, directs the gaze to the gate with its two towers, the entrance gate to the outer bailey in ancient times. The path still leads past the castle chapel into the valley here. The pointed-arch gate, secured by a machicolation, dates from the second half of the 15th century and was closed by two wooden revolving wings. The opposite second gate, through which one enters the castle today, also had its revolving wings on the side facing the outer bailey. The outer bailey behind its wall was thus lockable in itself and did not serve to protect the core castle. The wall surrounding the outer bailey was only opened on both sides in modern times due to the roadway.
On the way to the main gate of the castle, the mighty shield wall and the high keep are impressive. They lie behind the curtain wall with its late Gothic round arch frieze, which encloses the entire core castle. In front of an invisible, older curtain wall – probably from the 13th century – it was erected with its five round towers in the second half of the 15th century, thus already under the Lords of Gemmingen. The shield wall of rubble masonry, a section in the old ring wall renewed in the 14th century, was raised at different intervals.
In its plinth floor of roughly hewn bossed ashlar, the keep dates from the second quarter of the 13th century. From the battlement above the shield wall, a short staircase leads to the entrance floor. The room with a latrine niche and traces of a fireplace was habitable for a gate guard. The battlements above it have window niches on all four sides with closable openings for a small cannon. The two unused floors below the entrance floor had no other function at the time of construction than to raise the tower. This dungeon also never served as a prison. The keep with its high entrance was not a retreat in case of defense, but it was an observation post for the castle guard. The two floors above the cornice were added in the late 15th century, after the castle passed to the Lords of Gemmingen.
The stone bridge leading to the main gate over the neck ditch, which bears the year 1572, originally ended a few meters before the gate and was extended in ancient times by the now disappeared drawbridge. The not very defensible main gate is an insertion from the late 16th century into the outer curtain wall from the 15th century. The second gate was inserted in the 15th century into the older curtain wall still visible at this point. The narrow inner courtyard is bordered to the south by the shield wall, and to the east and west by the residential buildings.
Soon after 1449, a four-story residential building was erected behind the western ring wall. This building, whose outer walls are preserved, was modernized in the 16th century and received a baroque portal in 1741. The former residential building, which now houses the castle museum, still presents itself in this state today.
In the 16th century, the new eastern residential building was erected on the site of a smaller predecessor building, presumably from the 14th century. The masonry of the building, modernized in the Baroque period, partly originates from these old structures. A new wing was added to the building in the 18th century with the baroque staircase from 1776. The stone balustrade surrounding the roof of the keep also dates from the late 18th century. Since this time, the castle lords have used the keep as a representative observation tower with a view over the Neckar valley to Hornberg Castle and Horneck Castle. Repeatedly modernized, the medieval hilltop castle with its Staufer-era keep is still a focal point for the widely branched family of the castle lord today.
Castle Chapel
On May 1, 1393, the Archbishop of Mainz, Konrad von Weinsberg, founded a chapel with a chaplaincy below Guttenberg Castle in honor of Saint Eucharius. The patronage right lay with the mother church in Heinsheim. Hans von Gemmingen, the new lord of the castle since 1449, achieved the elevation of the chapel to the parish church of Mühlbach in 1469. The patronage right for the new parish now lay "for all time" with the Lords of Guttenberg. On the site of the old chapel, Hans the Rich had a new building erected, which is identical to the choir of today's parish church of Neckarmühlbach.
In 1501, this small castle chapel and church was extended to the west by Pleikard von Gemmingen with the construction of today's nave. The two late Gothic ciborium altars next to the triumphal arch also originated during this period. Pleikard presumably also commissioned the two winged altars still preserved today, a cross altar with a carved crucifix and a Marian altar with a protective mantle Madonna in a shrine richly decorated with carved tracery. The wings of this altar are painted and show scenes from the life of Mary. Both retables are now in the castle museum.
Dietrich von Gemmingen, Pleikard's son, was one of Luther's first followers in the Kraichgau. As early as 1522, the Lutheran preacher Erhard Schnepf – who was expelled from Weinsberg and later became the reformer of Württemberg – preached in the Guttenberg castle chapel and Neckarmühlbach parish church.
In the nave stands a cenotaph, an empty tomb, in memory of Friedrich Christoph von Gemmingen, who fell in 1702 in the War of the Spanish Succession near Huningue. On the northern outer wall of the church is a large epitaph for Dietrich von Gemmingen, his wife Ursula von Nippenburg, and their six deceased children. Philipp the Wise had it designed in 1550 for his parents and siblings. South of the church extends a small cemetery with more recent burials of members of the von Gemmingen family.
Current Use+
While the private rooms of the castle owners are located in the eastern residential building, the castle museum is housed in the western one. Here, visitors receive explanations about knighthood and medieval jurisdiction. Among many other exhibits, they can see the famous Guttenberg wooden library by Carl von Hinterlang from around 1790 and the two late Gothic altar retables that stood on the side altars of the castle chapel for many centuries.
Guttenberg Castle is widely known for housing the German Falconry Centre (Deutsche Greifenwarte), which attracts many visitors with its flight demonstrations. The aviaries are set up in the Zwinger, and the free-flight area with the show stage is located in the former castle garden on the valley side of the castle. Outside the castle, in front of the main gate, the castle tavern is operated in an outbuilding.
Since May 2011, Guttenberg Castle has been the official seat of the German Environmental Foundation (Deutsche Umweltstiftung), which has its offices in the larger of the two defensive towers of the outer bailey and its two-story timber-framed annex.
Take Mobile History with you
You are reading this text for free. Premium adds what matters on the road: descriptions read aloud, sites found through your camera, whole regions taken offline.
- Every description, including the ~17,700 Premium sites
- Audio guide: have descriptions read to you on location
- AR finder: see sites through your camera, with distance and bearing
- Unlimited saved sites
14 days free, then from €2.99 a month. Cancel anytime.
Source: Wikipedia · Licence: CC BY-SA 4.0 · Image: http://de.wikipedia.org/wiki/Datei:Burg-guttenberg-2008-5b.jpg
This description draws on the facts documented in the linked Wikipedia article; Wikipedia content is licensed under CC BY-SA 4.0. Wording and editing: Mobile History.
Location: 49.2805, 9.1344