Cultural center
CastleDormagen-Zons
Friedestrom Castle
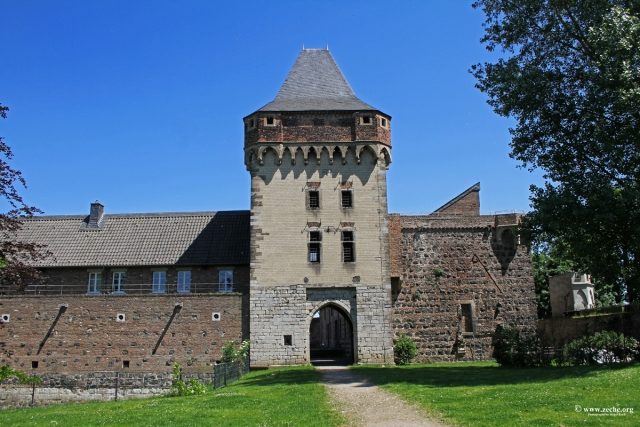
Friedstrom Castle, formerly often called Friedestrom Palace, is a former electoral Cologne state castle in the Zons district of Dormagen. The former moated castle is located on the left bank of the Rhine and was intended, among other things, to secure the Rhine toll levied in Zons. It is therefore classified as a toll castle. Furthermore, it served to secure the electoral Cologne territory against the Counts and later Dukes of Berg.
Built by Archbishop Friedrich III von Saarwerden in the second half of the 14th century, the castle had its heyday in the 15th and 16th centuries. In the 17th century, its gradual decline began, accelerated by damage during the Thirty Years' War. After the occupation of the left-bank territories by French troops, the complex was confiscated. In 1803, it came into private hands through auction and was subsequently used as a manor. In 1972, the then district of Neuss took over the castle and established a cultural center there.
The castle area is a protected monument as both an architectural and an archaeological monument.
Beginnings and Heyday
Written sources prove the existence of a manorial court of the Cologne Archdiocese in Zons at least since the 12th century, which had previously been a Frankish royal estate. The court was one of the twelve table estates of the Archbishop of Cologne and was probably expanded into a castrum in the 13th century under Konrad von Hochstaden. The decisive factor for its construction was probably the disputes between Electoral Cologne as the landlord and the Counts of Jülich, who held the Vogt's rights there. However, the exact location of the former complex has not yet been determined with certainty. Its appearance is also not known. After Archbishop Siegfried von Westerburg was defeated in the Battle of Worringen in 1288, his Zons castle was razed by the victorious Cologne citizens, and its stones were used in the construction of the Cologne city wall.
Friedrich III von Saarwerden had a new castle built on the site of the destroyed complex from 1373. It was intended to secure the Rhine toll, which had been moved from Neuss to Zons a year earlier, and as a state castle, it also played an important role in the expansion and securing of Cologne's territorial possessions on the Lower Rhine. Friedestrom Castle was thus an important link in the electoral Cologne castle belt and developed into the seat of an Amtmann, who represented the electoral Cologne interests there. After all, the toll castle yielded about 5000 guilders annually. Simultaneously with the castle construction, the archbishop had the settlement fortified, which is why the Zons city fortifications show an identical construction method and the same building materials as Friedstrom. For the castle, a stone church already existing on the site was demolished except for the tower and converted into a residential tower by additions. This was followed by the construction of a gate tower and an inner and then an outer defensive wall, which together formed the core castle. In 1377, the castle complex was completed. In 1388, work on the Zons fortress was also completed, and Friedestrom Castle was integrated into the city fortifications. A Zwinger wall was added to the west and north of the core castle from the end of the 14th to the beginning of the 15th century. At the same time, the gate tower was widened, and a representative residential building was erected north of it. Presumably at the beginning of the 16th century, the north wing of the castle was then built.
Decline and Repurposing
In the later 16th and early 17th centuries, the gradual decline of Friedestrom Castle began. The residential tower in the main castle area was demolished between 1650 and the mid-18th century. The west wing of the core castle was also probably demolished during that time. Its functions were taken over by buildings in the outer bailey: the so-called manor house from the 17th century and the stables.
During the Thirty Years' War, in 1646, the Hessian Colonel Carl von Rabenhaupt besieged the city and castle, but could not capture them despite heavy shelling. However, the Hessian cannons caused severe damage to the west wing of the core castle, making it uninhabitable. The capture of Friedestrom was only achieved by soldiers of the Sun King Louis XIV during the War of the Palatine Succession. However, they were forced to withdraw in 1689 by combined Brandenburg and Dutch troops. The Zons fortress, including Friedstrom Castle, remained occupied by them until 1697. After they withdrew, French troops again occupied and devastated the castle in 1701.
In 1794, it was again the French who took control of the city and castle complex with military force: like many cities on the left bank of the Rhine, Zons was occupied by French revolutionary troops, and the castle, as church property, was confiscated in 1802. At the latest by the end of the 18th century, the castle area was also repurposed as a manor. By 1802, the core castle was largely dilapidated. The French government auctioned off the run-down complex in 1803 to Matthias Melchior Aldenhoven, who adapted it to the requirements of a manor farm with alterations. A barn was built on the site of the former west wing, while the north wing was rebuilt. In 1895, Friedstrom Castle was owned by Baron Daniel von Diergardt zu Mojawola, who leased it to the Aldenhoven family.
Current Use
In 1972, the then district of Neuss took over the complex on a hereditary lease to transform it into a cultural center by 1994. This involved not only extensive restoration and renovation measures on the preserved buildings, but the district also had new buildings erected in the castle area. For example, the barn on the west side of the main castle area was demolished and replaced by a modern building. The stables in the outer bailey received a modern steel and glass extension on the west side in 1994, designed by the Cologne architect Walter von Lom. Together with the manor house and the stables, it now serves as a district museum, where, among other things, the world's largest collection of Art Nouveau pewterware can be seen. In addition, display boards and exhibits provide information about the results of three excavation campaigns carried out by the Rhenish Office for Archaeological Monument Preservation in 1980/81 and from 1986 to 1988 before the construction of the new buildings in the courtyard of the core castle.
The Neuss District Archive, which has been merged with the Dormagen City Archive since January 1, 2007, under the name "Archive in the Neuss District," moved into the modern west wing and the south wing of the main castle. Affiliated with them is a specialized library focusing on regional history and general cultural history. Since 1990, the International Dialect Archive "Ludwig Soumagne" (IMA) has also been housed in the same building sections, serving as a documentation center for German-language dialect literature with a focus on the Rhineland. Alternating with the Friedestrom Prize, awarded every two years, the IMA awards the Franz-Peter Kürten Award for services to the Rhenish dialect.
Since its restoration in 1989, the north wing of the upper castle has served as a central event venue for cultural events such as concerts and readings. The eastern part of the Zwinger is also used for cultural purposes. It houses an open-air stage where an amateur acting group has been performing mainly fairy tales since 1935.
Description+
The former state castle of the Archbishops of Cologne is only partially preserved in its medieval form and was located directly on the riverbank until the course of the Rhine changed. It is a two-part castle complex, consisting of a core castle, also called the upper castle, and a hook-shaped outer bailey area located to its west and north. The almost square castle area is located in the southeast corner of Zons and is surrounded on all four sides by a defensive wall, which on the east and south sides also forms the Zons city wall. The thus enclosed castle area measures about 11,000 m² and thus occupies about one sixth of the old town area. This lies quasi like a second, outer bailey in front of the inner bailey. Formerly, the castle complex was additionally separated from the city by a moat in front of the ring wall, but the neighboring lignite opencast mine caused a lowering of the groundwater level, so that all moats are now dry and partly filled in. Various types of stone were used in different masonry techniques during the construction of the castle: in addition to columnar basalt and trachyte from the Drachenfels in the Siebengebirge, tuffs and the brick so typical of the Lower Rhine were also used.
To the south, the entire length of the castle complex is fronted by a Zwinger, on average 28 meters wide, whose south wall was formerly significantly higher than it is today. 12 of the 28 meters are taken up by the partially filled-in castle moat. At the eastern corner of the Zwinger are the remains of a two-story round tower, which formerly served as an icebreaker.
Outer Bailey
From the Zwinger, a late medieval double gate system provides access to the outer bailey. The outer of the two gates, called the South Gate, projects about 15 meters from the ring wall of the castle complex and features Gothic decorative forms. It owes its current, well-preserved condition to a restoration in 1983. Since the late 14th century, it allowed access to the castle independent of the city and was formerly connected to the inner gatehouse of the ring wall by an arched passage. The gate alley walls of the connecting passage are still preserved. The gatehouse has a rectangular floor plan, on which the walls for two stories rise. The masonry of the high ground floor consists of basalt, tuff, and brick, while the upper floor consists of brick masonry. To the left of the large gate with ashlar framing made of trachyte is a small, pointed-arched pedestrian gate. Above the round-arched gate passage, in a small, barred niche with a trefoil blind arch, stands a replica of a Madonna statue from the 15th century, the original of which is in the district museum. On both sides of the niche, weathered coats of arms can be seen. The left one shows the cross as a sign of the Cologne Archdiocese, while the right one shows the double eagle of the city founder as Count of Saarwerden. The corners of the upper floor are marked by corbelled, polygonal corner turrets, which rest on pointed arches and have machicolations.
On the north side of the outer bailey, three buildings are lined up, all of which are now used by the Zons District Museum. The easternmost of them is called the Manor House and received its name when the electoral Cologne Amtmann moved his seat from the core castle there because the west wing had been severely damaged in the Thirty Years' War and was no longer usable for living. The two-story, elongated building with a saddle roof is plastered in yellow and is structured by windows with red and white shutters in nine axes. In its vaulted cellar, there are still two bricked house wells. West of the manor house is the former stable, whose brick building is mostly a new construction from 1974. The two-story building has a saddle roof and windows with light ashlar frames. The easternmost building of the outer bailey's north wing is a modern hall of glass and steel, which is lower than the neighboring building. With its construction year of 1994, it is the youngest building in the entire castle area. Directly to its west, in the ring wall of the outer bailey, is the former city-side entrance of Friedstrom Castle, which is now walled up. The current access from the city east of the manor house was only created after the Thirty Years' War.
At the northwest corner of the outer bailey stands the so-called Juddeturm from the end of the 14th century, which probably received its name, documented since the Middle Ages, from its former owners, the Cologne patrician family Judde. Due to its height of six stories, the round tower gives a very slender impression, although its wall thickness on the ground floor is 2.10 meters. Machicolations and loopholes underline the fact that the tower was very defensible. Up to the circumferential late Gothic frieze between the fifth and sixth stories, the tower's masonry consists of basalt ashlar and brick. The sixth story has a circumferential battlement with brick walls, which rests on corbels with intermediate ashlar pointed arches. Four of the arches are designed as pouring holes. The current baroque ogee dome replaced a blunt conical roof around 1600. It is crowned by an octagonal lantern with a slate dome and weather vane. Inside, the ground floor is occupied by a single octagonal room, spanned by a dome vault with a diameter of 3.30 meters. The windowless room formerly served as a prison, from which serious criminals could be lowered through a floor hatch into the dungeon seven meters below. The first upper floor also has an octagonal room, whose outer walls are still 1.60 meters thick. The room has a fireplace on the northeast wall - as do the rooms on the second and third floors. The upper floors were used for residential purposes and are accessed via a narrow spiral staircase with trachyte steps. The staircase is located in a slender five-sided stair turret on the east side. It is accessible via a narrow passage in the wall thickness of the tower, to which a steep stone staircase on the inside of the ring wall leads up from the castle courtyard.
A large part of the outer bailey area is occupied by a castle park, whose old tree population consists of lime trees, sycamores, and chestnuts and has only recently been supplemented with newly planted ginkgos, copper beeches, and lime trees.
Core Castle
The core castle was formerly separated from the outer bailey by a moat to the west and north. This was 14 meters wide and 6.5 meters deep and had walls on both long sides. While its outer wall was built of basalt, the inner moat wall consists of 18 layers of trachyte ashlar. However, this moat has now dried up and is partly filled in. The four-story gate tower on the west side and the north and south wings, still preserved in their core, date from the Gothic main castle of the 14th century.
The four stories of the gate tower rise above a square floor plan with a side length of 8.40 meters. On the ground floor, made of hewn trachyte ashlar, is the pointed-arched gate, framed by the blind niche of the former drawbridge. The chain holes of the bridge are even still present in the blind arch. The first and second stories have masonry made of tuff and corner quoins made of trachyte. This material is repeated in the ashlar window frames, which were made as mullioned windows on the first upper floor. Above the barrel-vaulted passage are two superimposed rooms that served as guard chambers and still show remnants of fireplaces on the south wall. From the chamber on the second floor, there is access to the battlement on the south side of the core castle. The third upper floor, made of bricks, consists of a projecting battlement with small corner turrets. It rests on a circumferential late Gothic pointed arch frieze made of tuff with pouring openings on the outside of the tower. The upper end is formed by a massive, kinked hip roof, which replaced the dilapidated, original tower roof in the 1970s.
To the north, the medieval ring wall made of basalt adjoins the gate tower. It formerly served as the outer wall for the west wing. The current west wing is a modern new building from 1990, erected over the foundations of the medieval wing. Parts of it are still preserved in the cellar, including a six-meter-deep well last used as a latrine. The north wing of the core castle adjoins the west building at its northern corner. It is not only the youngest part of the historical building fabric but also the best preserved. The two-story building of unplastered brick consists on the ground floor of a single large hall above a late medieval vaulted cellar. During the restoration of the hall in 1989, remnants of ornamented wall paintings from the Gothic period were uncovered. The southern core castle area is occupied by a building of basalt and bricks, whose part near the gate is the only one originally preserved. This also includes a small corner turret at the southwest corner. The majority of the building, however, is a modern creation, including the lean-to roof with dormers. In some places, a dentil frieze of bricks is still preserved at the height of the former eaves cornice. At the southeast corner of the south wing - and thus at the southeast corner of the castle and the city - stands a massive round tower, the so-called Castle Tower. Its base consists of trachyte ashlar with edge trim, while the upper wall sections are made of basalt. It is one of the four former corner towers of the Zons city wall.
The three wings of the upper castle surround a paved inner courtyard, where the foundations of several Romanesque churches were discovered during excavations in the 1980s. The castle area is therefore a protected archaeological monument. The floor plans of two church buildings have been made visible in the courtyard paving: a red marking shows the location of a hall church from around the year 1000, while a church built about two centuries later is marked by gray paving stones.
Take Mobile History with you
You are reading this text for free. Premium adds what matters on the road: descriptions read aloud, sites found through your camera, whole regions taken offline.
- Every description, including the ~17,700 Premium sites
- Audio guide: have descriptions read to you on location
- AR finder: see sites through your camera, with distance and bearing
- Unlimited saved sites
14 days free, then from €2.99 a month. Cancel anytime.
Source: Wikipedia · Licence: CC BY-SA 4.0 · Image: http://www.zeche.org/
This description draws on the facts documented in the linked Wikipedia article; Wikipedia content is licensed under CC BY-SA 4.0. Wording and editing: Mobile History.
Location: 51.1198, 6.8513