Museum
CastleForchheim
Forchheim Castle
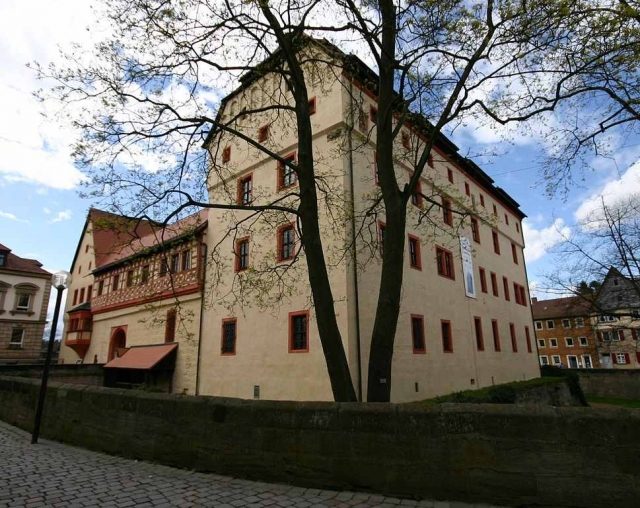
The castle in Forchheim (also called Kaiserpfalz or Imperial Palace) was an important town castle of the Bamberg bishop in the city of Forchheim in Bavaria. The castle was built in the late 14th century. After extensive archaeological and architectural-historical investigations, it is one of the best-researched complexes of this period in Central Europe. Today, it houses, among other things, the Upper Franconian Archaeological Museum.
The oldest part of the castle is the so-called Kemenate (stone house) of the Schultheiß, which is still partially preserved in the west wing and was added to the older city wall in 1339.
Location of the Early Medieval Imperial Palace?+
From the 9th to the early 11th century, a Franconian royal court and a palatinate existed in Forchheim (cf. the chapter on the early history of Forchheim). However, its exact location is not known. In the late 19th century, the location was equated with that of the episcopal town castle, and the latter was also referred to as a palatinate or imperial palace. Archaeological investigations during the renovation from 1998-2004, however, showed that no remains of early medieval settlement are to be found at this location. Nevertheless, the palatinate is still considered a direct predecessor of the episcopal castle in more recent literature before Tillmann Kohnert (2008). The designation Kaiserpfalz, which has been established for decades, has also been retained and is used as the official name for the castle.
The Castle around 1400+
From the late 14th century, the Bamberg bishops, especially Bishop Lamprecht von Brunn, built a town castle that became their most important residence outside the Bamberg cathedral immunity. The core of the complex is the so-called Große Kemenate, the former residential building, built from 1391 in the east of the castle.
An elaborate stone chamber air heating system is preserved there. Of great art-historical importance are the Gothic wall paintings, some of which probably originate from Bohemian masters.
Description+
Exterior
The approximately square complex is surrounded by moats. Until around 1550, the fortress, located in the northwest corner of the city, was integrated into the city fortifications. North of the castle complex, the Saltorturm (Salt Gate Tower) has been preserved as the only medieval city gate. In front of the remains of the medieval city wall, a modern bastion fortification based on Italian models was built in the 16th century. North and west of the castle district, two large casemated "old Italian" bastions escaped the demolition of large parts of the fortifications in the 19th and early 20th centuries.
Large parts of the main building and the courtyard buildings still date back to the 14th century.
The eastern main building is connected to the western courtyard buildings by masonry and half-timbered corridors. The two upper floors of the northwest wing are also designed as a simple half-timbered construction facing the castle courtyard.
In the middle of the 16th century, the town castle was rebuilt. At that time, the picturesque half-timbered corridors over the connecting walls were created. From 1603, an octagonal stair tower was added to the four-story main building. The mighty half-hipped roof of the main building dates from the 18th century. Originally, the east wing was topped by a gable roof with stepped gables. Since 1768/69, a sandstone bridge spans the moat in front of the gate on the south side. Previously, access was secured by a drawbridge. Next to it, a rectangular Renaissance bay window with a lean-to roof enriches the architectural picture. The rather sober south front of the ensemble is particularly enlivened by the exposed half-timbering above the gate. A typical Franconian motif is the frieze of numerous small curved St. Andrew's crosses below the window zone.
Three coat of arms reliefs are attached to the east facade of the main wing. On the second floor is the official coat of arms of Prince-Bishop Johann Philipp von Gebsattel. The third floor bears the coats of arms of Bishop Lamprecht von Brunn and the Prince-Bishopric. A high medieval sculpture of a basilisk, dated to the first half of the 12th century, is embedded in the south wall.
The modern addition of a stair and elevator tower in the north of the east wing is highly controversial. This steel-glass construction became necessary due to the conversion of the castle complex into a museum center.
Interiors
East Wing
The main building in the east of the castle is divided into two parts by a continuous transverse wall. The northern part is slightly larger than the southern part. The barrel-vaulted cellars date back to the 14th-century complex. The ceilings of the two halls on the ground floor are supported by sandstone pillars.
The flat ceiling of the northern room rests on a round pillar and a wooden beam. The southern part was subsequently vaulted, creating a two-aisled hall of four bays, spanned by cross vaults. Formerly, a corridor led from there to the Marienkapelle (St. Mary's Chapel). Fragments of secco paintings (painting on dry plaster) from around 1400 have been preserved on the hall walls, which are stylistically dependent on contemporary Bohemian art. One fragment shows a depiction of King David. Like the paintings in the other halls, these pictures are among the most important Gothic wall paintings in Southern Germany.
The chapel was originally located in the south of the first floor. The vaults were broken out in the early modern period; the hall was divided by a partition wall. The wall paintings of the former sacred space remained largely preserved and refer to the original function and layout. One can recognize, for example, depictions of the prophets, the Adoration of the Magi, the Annunciation, and the Last Judgment. Two pictures of profane content were interpreted by H. Kehrer as allusions to the weak King Wenceslas. The paintings were apparently executed by different masters. The Adoration of the Magi again has its models in the Bohemian art sphere. The Last Judgment, however, is assigned to the latest Forchheim style, which led to Nuremberg painting of the early 15th century. The northern hall, as on the ground floor, is closed by a flat ceiling, which there, however, rests on a wooden support.
Also on the second northern upper floor is a two-aisled, flat-ceilinged hall with a wooden central support. The architectural paintings were created by Jakob Ziegler in the years 1559/60. The southern room is also a two-aisled hall. The flat ceiling is supported by an octagonal central support. The wall paintings of various themes also come from Jakob Ziegler. One of the pictures shows Saints Heinrich and Kunigunde with the model of Bamberg Cathedral (dated 1599, south wall).
The third floor was designed as a storage and warehouse and currently serves as a museum depot. The old stair tower houses a stone spiral staircase that opens into the northern part of the east wing.
West Wing
The west wing, the former annex, serves as the administrative building of the castle museums. No remarkable historical interior furnishings have been preserved there.
Take Mobile History with you
You are reading this text for free. Premium adds what matters on the road: descriptions read aloud, sites found through your camera, whole regions taken offline.
- Every description, including the ~17,700 Premium sites
- Audio guide: have descriptions read to you on location
- AR finder: see sites through your camera, with distance and bearing
- Unlimited saved sites
14 days free, then from €2.99 a month. Cancel anytime.
Source: Wikipedia · Licence: CC BY-SA 4.0
This description draws on the facts documented in the linked Wikipedia article; Wikipedia content is licensed under CC BY-SA 4.0. Wording and editing: Mobile History.
Location: 49.7203, 11.0556