Cultural Events
CastleKalkar-Appeldorn
Boetzelaer Castle
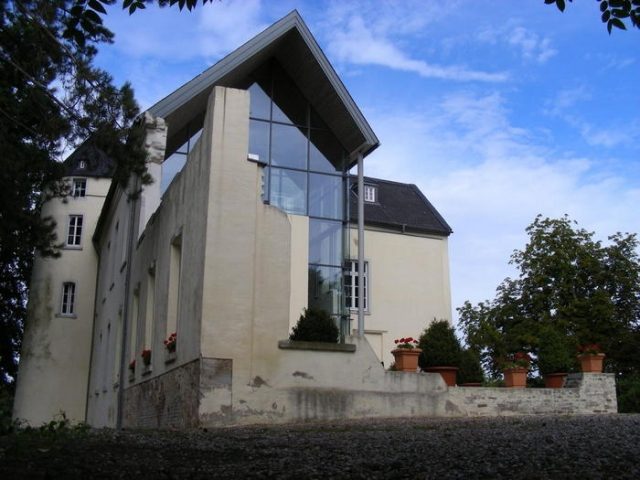
Boetzelaer Castle is located in Appeldorn, a district of Kalkar in the Kleve district. Its origins date back to the 13th century. The moated castle is situated on an old arm of the Rhine south of the so-called Boetzelaerer Meer in the Lower Rhine region. Its builders, the Lords of Boetzelaer, were one of the most powerful knightly families in the region in the 13th and 14th centuries and were able to maintain their independence against the County of Kleve for a long time.
Owners and Residents+
In 1256, a Wessel van den Boetzelaer and his sons are mentioned in documents. His family descended from the Counts of Galen and was a very influential family in the Lower Rhine region in the 13th and 14th centuries due to their extensive possessions – partly freehold, partly fiefs.
The Lordship of Boetzelaer was allodial property of the family, and their eponymous castle was one of the largest in the region. The complex was first mentioned in documents in 1265 and was located in the heart of the then County of Kleve, which led to constant tensions between the Lords of Boetzelaer and the Counts of Kleve. To preserve their independence and avoid being incorporated into the Kleve territories, the Boetzelaers entered into shifting alliances; sometimes with the House of Kleve, sometimes with its direct competitor, the Archbishopric of Cologne.
However, when Rutger III von Boetzelaer pledged his castle as a fief to the Cologne Archbishop Friedrich III von Saarwerden in 1379, he became entangled in the feuds between Cologne and Kleve and was captured by Kleve men in 1380. Rutger III was explicitly excluded from the peace treaty negotiated a year later between the two warring parties at the instigation of the Count of Kleve. He had to swear an oath of fealty to both Kleve and Cologne. When he was accused ten years later of inciting the murder of a Kleve rent master, he barricaded himself in his meanwhile fortified castle to escape arrest. In 1395/96, Adolf von Wylich therefore besieged Boetzelaer Castle and was able to capture it. Rutger's son Wessel subsequently received the complex back as a Kleve fief, but the family never fully recovered from this defeat, although they even received the hereditary cupbearer office of the Duchy of Kleve in 1417.
In the 15th century, the Boetzelaer family split into two lines, one of which settled in the Netherlands. Their descendants still live there today. The other line remained in possession of the castle complex. When it died out in the 17th century, the castle came into the possession of the Barons von Wylich zu Kervendonk through female inheritance and the marriage of Anna Katharina von und zu Boetzelaer to Johann Albert von Wylich, and from 1702 to the Lords von Hertefeld. The later Prussian Baron Johann Wilhelm von Gülcher acquired Boetzelaer Castle in 1806 from their descendant Friedrich Leopold Samuel Freiherr von Hertefeld.
To save the old building stock, the current owner, Maximilian Freiherr von Wendt-Papenhausen, bought the dilapidated complex in 1978 and had it successively rebuilt. After securing the old building stock and partial reconstruction, Boetzelaer Castle opened its doors to the public in November 2003. The outer and inner bailey offer accommodation for visitors, and cultural events regularly take place there. In addition, rooms can be rented for conferences and seminars, and the castle chapel is available for civil weddings.
Construction History+
The exact founding date of Boetzelaer Castle is unknown. In the 13th century, it consisted of a square residential tower at the southeast corner of the main castle island and a long, elongated outer bailey to the south with access in the east.
In the first half of the 14th century, an irregular curtain wall with three round towers at the outer corners of the inner bailey was built around the castle area. It enclosed a large palas building and the residential tower, which was raised to a seven-story keep at the same time. The castle gate was simultaneously moved from the east to the south side.
In 1316, due to inheritance division in the area of the outer bailey, two new, fortified residential houses were built for Rutger II's younger brothers. However, they reverted to the main line of the family in the 14th century.
During the siege of the complex by Kleve troops from 1395, the castle was partially destroyed, including by fire damage. Reconstruction began only a short time later at the beginning of the 15th century. During these works, new extensions were added, so that the complex subsequently experienced the greatest expansion in its history. It was now located on three islands, and in 1439, a second outer bailey was even mentioned.
Around 1560, Boetzelaer Castle underwent modernization and renovations in the Renaissance style. For example, a representative gatehouse was built. Another redesign measure concerned the inner courtyard of the inner bailey, which was raised. As a result of these works, the former ground floor of the palas became the cellar. Building researchers attribute these redesigns to possible previous flood damage.
Largely spared from the Thirty Years' War, the castle was subsequently further altered in the Baroque style in the 17th century. Demolitions of some building parts opened the main house towards the outer bailey. A third wing was built on the southwest side, and an open gallery with a central risalit was created in the inner courtyard.
In the first quarter of the 19th century, a first reduction of the complex took place as part of a massive renovation that had become necessary due to dilapidation. Subsequently, from 1830, it was transformed into a neoclassical castle. By demolishing the keep and the eastern half of the palas, Boetzelaer acquired its current size, and with the installation of a central steam heating system in the 1920s, "modern technology" first entered the buildings.
During the Second World War, the castle was severely damaged, and looting did the rest. Despite emergency securing, gradual decay followed. Since 1950, only the outer bailey has been used for residential purposes, while the inner bailey increasingly fell into ruin.
After the remains passed into the possession of the Barons von Wendt in 1978, securing measures and partial reconstruction work began in 1997, which were completed in 2003.
Description+
Boetzelaer Castle is a two-part complex, consisting of a horseshoe-shaped outer bailey and the inner bailey located northwest of it, whose size now represents only a small part of the original inner bailey dimensions.
The three-winged outer bailey has only one floor, which is topped by a high, pan-tiled half-hipped roof. The two side wings each have a length of about 30 meters but are not equally wide. At the east corner of the former farm buildings stands a massive, square tower with a flat pyramidal roof. Its two floors rise on a footprint measuring approximately 7x7 meters. The central section of the outer bailey is about 38 meters long on its exterior. The opposite side, not occupied by a building wing, is bounded by a low wall, in the middle of which is a two-winged wrought-iron gate between two simple pillars.
Boetzelaer's main castle is a three-story, light-plastered brick building, whose three floors stand on a high basement and are covered by a gable roof. The building is essentially the west wing of the former main castle, measuring approximately 20x9 meters. A part of the former south wing adjoins it at a right angle at the southern end. That this approximately 9x9 meter section is a partial reconstruction is evident from a modern glass front on its short side. Of the remaining, unreconstructed part of the south wing, only the outer wall of the ground floor still exists. The west corner of the inner bailey is marked by a four-story round tower with a diameter of approx. six meters, which was formerly a corner tower of the extensive castle complex. Inside, it houses the castle chapel on the first floor. At the northern end of the current inner bailey, the stump of another former corner tower can be found.
The interior of the main castle can be entered on the east side through a simple round-arched portal with a two-winged door. It leads into a two-story vestibule, which today serves as an entrance hall. On the ground floor of the building is the so-called Knight's Hall with a brick floor, cross vault, and large fireplace. From there, a large brick oriel built out from the western exterior can be entered, whose roof on the first floor can be used as a balcony and has a balustrade of ashlar.
Take Mobile History with you
You are reading this text for free. Premium adds what matters on the road: descriptions read aloud, sites found through your camera, whole regions taken offline.
- Every description, including the ~17,700 Premium sites
- Audio guide: have descriptions read to you on location
- AR finder: see sites through your camera, with distance and bearing
- Unlimited saved sites
14 days free, then from €2.99 a month. Cancel anytime.
Source: Wikipedia · Licence: CC BY-SA 4.0 · Image: http://www.wehrbauten.de/thread.php?threadid=566&hilight=Borghees
This description draws on the facts documented in the linked Wikipedia article; Wikipedia content is licensed under CC BY-SA 4.0. Wording and editing: Mobile History.
Location: 51.7287, 6.3481