The remains of the Castle can be visited
CastleBruchsal
Bishop's Castle
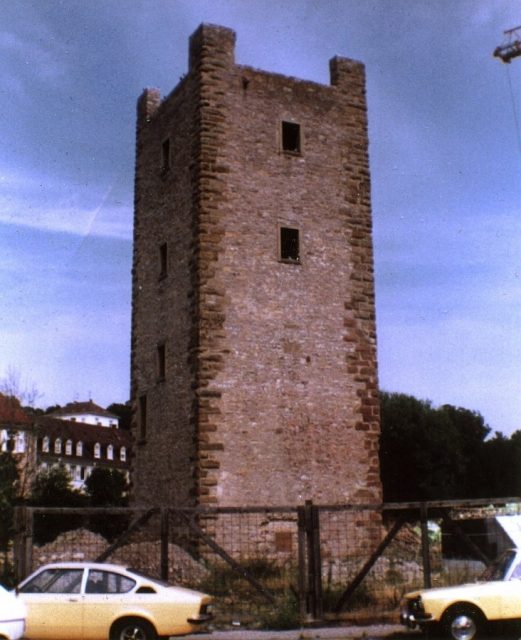
The Episcopal Castle of Bruchsal, also known as Alte Burg Bruchsal, is a castle in Bruchsal in the district of Karlsruhe in Baden-Württemberg. Apart from the keep, no remains of the castle are visible today.
As archaeological investigations showed, parts of the castle date back to the 11th century. The Episcopal Castle of Bruchsal is first mentioned in documents at the end of the 12th century. The Speyer bishop Ulrich II von Rechberg probably built the castle or expanded the existing buildings during his reign between 1178 and 1189. He financed the construction from his private fortune. The complex consisted of a defensive tower with a surrounding wall. Before his death, Ulrich bequeathed the castle to the Diocese of Speyer in 1190, thus placing it in the possession of the Speyer bishops. Bruchsal was the scene of several warlike events at the beginning of the 14th century. Possibly for this reason, Bishop Gerhard von Ehrenberg decided to expand the castle in 1358. The square keep is today the oldest building in Bruchsal and the only structure of the former castle still visible. During the Peasants' War in 1525, Bruchsal was also affected by the events. After Bruchsal was occupied by rebellious peasants on April 23, 1525, Bishop Georg fled the city. His brother, Elector Ludwig V, recaptured the city on May 25, 1525. Seventy rebels were thrown into the dungeon of the keep, and five rebels were beheaded. An archaeological investigation of the castle from 1980 to 1982 became necessary because the site was subsequently built over with the existing civic center and underground car park.
Complex+
Apart from the keep, no visible parts remain. During the excavations from 1980 to 1982, four stone construction phases could be identified. The first construction is assumed for the second half of the 11th to the beginning of the 12th century. The second construction phase dates from the second half of the 12th century. The complex consisted of a quadrangular, irregular surrounding wall with a maximum side length of 41 meters and a stone building measuring 10 x 16 meters, a hall building or possibly a palas. Well-preserved cellar rooms could be identified. The gate was probably located in the southwest wall. Further possibly existing wooden structures could not be proven. An inscription on the keep confirms its construction for the year 1358. Furthermore, an L-shaped building probably originated around this time, extending from the keep to the gate. According to historical sources, this building took over the function of the palas, while the predecessor building remained. The gate was reinforced by a tower. Further assumed buildings are no longer verifiable due to modern changes. The last alterations were made in the 15th century. A partially cellared building was erected adjacent to the old hall building. On the north side, along the keep, the wall was moved outwards and provided with a gate and a well, and the courtyard was paved. As a historical view from 1689 shows, the castle probably existed in this form until the end of the 17th century.
Take Mobile History with you
You are reading this text for free. Premium adds what matters on the road: descriptions read aloud, sites found through your camera, whole regions taken offline.
- Every description, including the ~17,700 Premium sites
- Audio guide: have descriptions read to you on location
- AR finder: see sites through your camera, with distance and bearing
- Unlimited saved sites
14 days free, then from €2.99 a month. Cancel anytime.
Source: Wikipedia · Licence: CC BY-SA 4.0 · Image: http://commons.wikimedia.org/wiki/File:Bruchsal_Bergfried_1983.jpg
This description draws on the facts documented in the linked Wikipedia article; Wikipedia content is licensed under CC BY-SA 4.0. Wording and editing: Mobile History.
Location: 49.1248, 8.5990