Museum
ResidenceWeimar
Bertuchhaus Palace
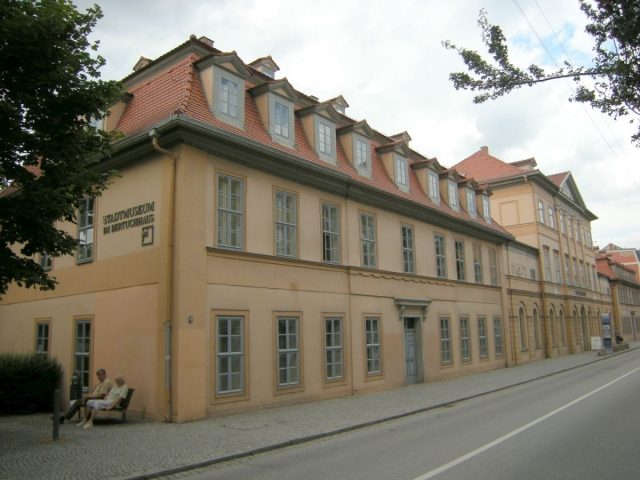
History of the Bertuch House+
The palace was built between 1780 and 1802 by Friedrich Justin Bertuch. Since 1954, it has served as the city museum. Between 1991 and 1998, it was completely restored.
Friedrich Justin Bertuch - Entrepreneur and Visionary+
Friedrich Justin Bertuch (1747-1822) was a central figure of Weimar Classicism. As a publisher, writer, and entrepreneur, he significantly shaped the cultural and economic life of his time.
In 1780, Bertuch acquired a property on the Esplanade and began building his city palace, which today bears his name. The building served not only as a residence for him and his family but also housed his extensive publishing house, the "Landes-Industrie-Comptoir".
Bertuch's publishing house produced numerous important works, including the "Journal des Luxus und der Moden" and the "Bilderbuch für Kinder". He was also a pioneer in the field of cartography and natural history.
From Residential Palace to City Museum+
After Bertuch's death, the palace remained in family ownership for several generations. In the course of the 20th century, it underwent various uses.
In 1954, the city of Weimar acquired the building and established the city museum there. Since then, the Bertuch House has been a place for the presentation of Weimar's city history and culture.
Restoration and Modernization+
Between 1991 and 1998, the Bertuch House underwent extensive restoration. The goal was to preserve the historic substance of the building while adapting it to the requirements of a modern museum.
During the restoration, particular attention was paid to the reconstruction of the historic room structures and the preservation of original details. At the same time, modern museum technology and accessibility were integrated.
Architecture and Design+
The Bertuch House is an impressive example of early classicist architecture in Weimar. The building combines elegant forms with functional design.
Exterior Architecture+
The facade of the Bertuch House is characterized by its clear lines and balanced proportions. The central risalit with its triangular pediment emphasizes the main entrance.
The use of sandstone elements and decorative reliefs gives the building a noble and representative appearance. The large windows provide ample light inside.
Interior Design+
The interior of the Bertuch House impresses with its spacious rooms and elegant details. The historic staircase is a central element and connects the different floors.
Original stucco ceilings, wall paintings, and parquet floors have been preserved in many rooms, giving an impression of the former splendor of the palace. Today, these rooms serve as exhibition spaces for the city museum.
The Bertuch Garden
Behind the Bertuch House lies a charming garden, which was originally designed as a baroque pleasure garden. Today, it offers a green oasis in the city center and is accessible to visitors.
The garden features historic trees, flower beds, and sculptures, inviting visitors to linger and relax. From here, one also has a beautiful view of the palace facade.
Take Mobile History with you
You are reading this text for free. Premium adds what matters on the road: descriptions read aloud, sites found through your camera, whole regions taken offline.
- Every description, including the ~17,700 Premium sites
- Audio guide: have descriptions read to you on location
- AR finder: see sites through your camera, with distance and bearing
- Unlimited saved sites
14 days free, then from €2.99 a month. Cancel anytime.
Source: Wikipedia · Licence: CC BY-SA 4.0 · Image: http://schloesserrundschau.de/thueringen/schloesser/weimar001.html
This description draws on the facts documented in the linked Wikipedia article; Wikipedia content is licensed under CC BY-SA 4.0. Wording and editing: Mobile History.
Location: 50.9831, 11.3255