The sacral building can be visited
ChurchDresden - Plauen
Auferstehungs Church
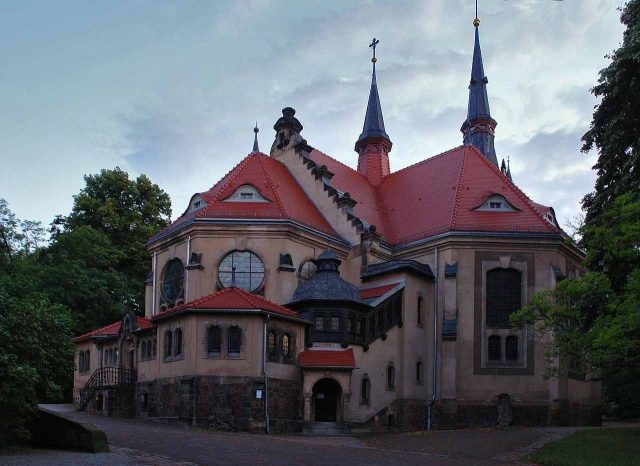
The Auferstehungskirche (Church of the Resurrection) is an Evangelical-Lutheran church in Dresden, in the southwestern district of Plauen.
1st Church Building
The first church (or chapel) building is presumed to date back to around 1150. Since the Plauen church still stands on the same ground today, and its original floor plan was uncovered during the renovation in 1900–1902, this founding can be roughly dated. The first (indirect) documentary mention of the church is dated March 31, 1206. The document, which also represents the first mention of Dresden, names Pastor "Johann de Plawen" as one of the witnesses to the legal dispute at the time.
This not only indicates the presence of a church but also that it must have had some significance around this time, otherwise, this pastor would hardly have been appointed to the arbitration committee of one of the most important border disputes of that era, a dispute between the Bishop of Meissen and the Burgrave of Dohna. From this period dates an early Gothic portal (though now walled up) in the outer wall of the west side of the tower, which is architecturally from the 12th/13th century. In 1296 and 1299, a Dominus Petrus plebanus (i.e., a lower clergyman, a "people's priest") is explicitly mentioned, and finally, in 1328/29, Dominicus Ulmann de Plawin by name. However, during the Hussite Wars in 1429, the building at that time, which according to Dittrich covered 39.7 m² of floor space, was almost completely destroyed.
2nd Church Building
In 1466, the church was restored by the Council of Dresden as patron, extended by 13 meters to the east (now with a floor area of 124.90 m²), and solemnly consecrated on March 17, 1467. Furthermore, the church received its tower at the height it maintained for over 400 years – until 1893. It had at least two altars, and the processional stations extended to the Hoher Stein as a place of pilgrimage. In 1491, the church received its first organ, which was used for over 250 years, until 1745. In 1539, the Reformation was introduced, though the church initially lost its independence and was incorporated with six other villages into St. Bartholomew's Hospital (today: Freiberger Platz in Dresden) until the beginning of the 17th century.
3rd and 4th Church Buildings
In 1610, the Plauen community, now again separated from St. Bartholomew's as a parish (with the Council of Dresden remaining patron), took out a loan and renovated and extended the church at its own expense until 1617 to the north, to a floor plan of 10.1 m × 16.5 m (total built-up area 221.40 m², 3rd church building) and added a roof turret to the east. In 1617, "the honorable and renowned Peter Junghans, miller here" donated a baptismal font, which is still in use today.
In 1700/1701, another extension was carried out (now with a floor area of 321.60 m² with 303 seats and 150 gallery seats, 4th church building, see photo right), with the tower remaining unchanged, but the roof turret being removed. For this, in 1701, the then tenant of the Hofmühle, Gottlob Gäbler, donated the altar still in use today (although the existing image of Christ on the altar was only created in 1859). In 1745/46, through donations, it received half (9 registers) of the dismantled Frauenkirche organ, which later fell victim to the devastations of the Napoleonic War in 1813. A new organ was consecrated in 1816.
5th Church Building
In 1878, due to the growing population, the 4th church building was extensively renovated, and a sacristy of 48.50 m² floor area was added to the south, with the consecration of the church taking place at Christmas 1878. The miller and factory owner Traugott Bienert donated a new organ with 1168 pipes for the renovation of the church. In 1892, the tower spire was finally renewed and raised, and a clock was installed. This was manufactured in 1892 by the Leipzig tower clock factory Bernhard Zachariä. In 1893, Bienert finally donated four new bells. Of the pre-Reformation bells used until then, which had served the community since 1467 (or even earlier), two were designated by the church council for hanging on the tower of the newly built Plauen town hall.
6th Church Building
Renewed lack of space and the recurring dampness in the centuries-old walls necessitated another renovation just a few years later: From 1900 to 1902, the church was reconstructed and extended under the direction of architects William Lossow and Hermann Viehweger, with the existing nave retaining its dimensions and the lower part of the tower preserved, but two new transepts and the choir were added to the east. The renovation was so profound that practically a new church building was created (now with a floor area of 934.50 m², with galleries now 1030 seats).
From the old village church up to and including the 5th church building came the baptismal font from 1617, the crucifix (although in the mid-1970s the skull belonging to its lower part was stolen and has not been found to this day; the state at the time had no interest in investigations into the matter), the images of Luther and Melanchthon donated by Plauen citizens in 1839, and the Gäbler altar. The tower clock from 1892 and the bells donated in 1893 were taken over from the 5th church building. On March 9, 1902, the community took possession of its new church.
Lossow and Viehweger chose the so-called "German Renaissance" as the external architectural style, and the tower was raised to its current height of 49 meters. During the installation of the heating systems, the crypts located under the church, where coffins were sometimes stacked three high, were also uncovered to allow for the installation of the heating system. Inside, the church was completely lined with Art Nouveau wood carvings, most of which are still preserved today. It received rich, "magnificent" (Dittrich) electric lighting, the greatest peculiarity of which was a cross located in the central part of the ceiling, from which, with 98 incandescent lamps (à 60 watts) – in addition to the already rich equipment with electric light – the entire church could be additionally illuminated radiantly bright, practically into every last corner. The construction costs in 1902 amounted to 300,000 Reichsmark, which were also covered by many donations from community members.
Pastor Bernhard Liebe († 1917) intended to name the church Michaeliskirche (St. Michael's Church) for its consecration, because the depiction of angels in general and that of Archangel Michael had strongly influenced the redesign of the church. His assertion at the time that this was the "old name of the church" and "had almost fallen into oblivion in the 19th century" is not substantiated. The church council rejected this request. After the church had demonstrably been called the Church of Plauen or Plauen Church for hundreds of years, it received its current name in 1903: Auferstehungskirche (Church of the Resurrection).
Surroundings Design
After 1903, the surroundings of the Auferstehungskirche were appropriately designed.
Organs+
Prehistory until 1877
Around 1500, the church of Plauen received its first organ from the Kreuzkirche in Dresden, which had been damaged by fire in 1491 and was intended for a complete reconstruction. Although, for example, an organ repair took place in 1692, the then teacher Kretschmar complained in 1709 about the unusually poor condition of the instrument. Only after the demolition of the old Frauenkirche in Dresden did the church receive 9 registers of the Weller organ there, donated by the inhabitants. Tobias Schramm (1701–1771), city organ builder and later court organ builder, created a new organ from this by 1754 with 11 registers on one manual and pedal, which was consecrated in May 1746.
However, when the village of Plauen was severely affected and plundered during the Battle of Dresden in August 1813, almost all the wood was torn out of the church, and the organ was destroyed.
It now took only three years until a new, presumably again single-manual, organ could be consecrated, which was probably built by Friedrich Traugott Kayser (one of the sons of the organ builder Johann Christian Kayser): It was consecrated on the 11th Sunday after Trinity in 1816.
Organ 1878–1901
In connection with the comprehensive renovation of the church – (5th church building) – Traugott Bienert (1813–1894) donated 8000 M to the community in 1877 for a new organ. Carl Eduard Jehmlich's proposal for a new building with 20 registers on 2 manuals, which also responded to the changed sound perception in the meantime, received the best evaluation and was commissioned for execution. On the 1st Advent 1878, the newly built organ was put into service, and subsequently, the new church was consecrated at Christmas 1878. However, the organ was only finally completed in February 1879 (photo left).
Organ 1901–1985
In 1900, as part of the last major expansion of the church by architects Lossow & Viehweger, negotiations began for a new organ with the organ building company Gebr. Jehmlich. The reuse of all 20 registers of the old organ was planned, of which ultimately 19 registers were actually reused, with the disposition proposals being evaluated by the then cantor Ferdinand Witzmann and the then church school teacher. The case design comes from the aforementioned architects, which allowed for a consistent, unified spatial concept to be implemented with the interior design of the church space also carried out by them. The case, unique in its kind and elaborately designed by them, is indebted to the Art Nouveau style of the time, but also incorporates stylistic elements from various epochs. Like the entire interior, it is adorned with numerous angel heads; the carving below the facade pipes refers to the Bible through symbols such as fish and grapevine.
The old organ was dismantled in April 1901, when construction work on the church was already in full swing, and on April 1, 1902, the new organ could be inspected by senior seminar teacher Karl Richter (photo right). It originally had cone chests, a detached console, and pneumatic action and stop action.
From today's perspective, according to organ researcher Wolfram Hackel, "this organ represented a typical example of its time, in which a changed sound perception is again recognizable." "Through the fundamental tone and the construction of solo registers, an attempt was made to imitate the sound of orchestral instruments and the orchestra. The clear brightness of the sound of Baroque organs was no longer in demand. In addition, the pneumatic action, praised as a technical advance at the time, was used. Here, the control of the tone valves and registers occurs through compressed air in thin tubes. The power transmission from the key is delayed by the several-meter-long tubes."
The costs for the new organ building, amounting to 14,375 Marks, were again borne by the Bienert family.
However, the new organ in this form only existed for a few years. In 1917, the tin facade pipes had to be removed and handed over for war purposes. Likewise, repairs were carried out over the years, and in 1934, the company Gebr. Jehmlich installed three "Baroque registers" and acoustically redesigned other registers.
In 1946, the organ was tuned higher from 435 Hz to 440 Hz to enable interaction with orchestral instruments. 75% of the costs were borne by the Dresden Kreuzchor, which, after the destruction of the Kreuzkirche and Kreuzschule, initially found its home as a school in the Dresden-Plauen Gymnasium and sang for the first time on July 1, 1945, in the service of the Auferstehungskirche and also gave its concerts here until the Kreuzkirche was reused.
In 1958, the company Gebr. Jehmlich received the order for a technical renewal of the action (redesign of the console) and an acoustic redesign of the disposition, whereby for financial reasons, the community preferred the cheaper conversion to the new construction of an organ, especially a slider chest organ. In 1959, the work was carried out, but in this way, only the most urgent problems could be solved.
A change in the situation occurred with the arrival of Cantor Gerald Stier in the community, who initially strove for further improvement, but this ultimately failed in 1972 with the attempt to bring the completely uneven action to an even delay by relocating the intermediate gears and increasing the action wind. With great personal commitment, Cantor Stier, who was also church music director of the Dresden West church district from 1976, initiated an organ donation collection within the community for a new organ building, in which community members actively participated for years with the most diverse initiatives.
Organ since 1985
Starting in 1977, conceptual considerations were also made. For example, it was determined that with a new organ and the requirements of organ playing, only 28 registers would have been possible within the existing case. Due to the wooden barrel vault, the church interior has hardly any reverberation, which also had detrimental effects on the disposition of the new building: The acoustic presence of the organ in the room could not be achieved in this way. Finally, in 1983, after much deliberation, it was decided to move the case 1.25 meters into the room, which was also to be extended backward and at the same time improve sound radiation by installing a back wall. In addition, an expansion of the disposition from (previously planned) 28 to 44 registers was decided: The Oberwerk (swell organ) received a richer complement, and a Rückpositiv was planned as another manual division. In terms of sound concept, the community aimed for the synthesis of a "healthy, fundamental foundation with brighter, Baroque sounds to do justice to the room and its dry acoustics." Corresponding playing aids (electric stop actions and setter combinations) would have been sensible for an organ of this size but failed due to the lack of foreign currency to purchase this technology in West Germany. However, it was undisputed from the outset that it should be a slider chest organ.
After obtaining offers, the church council finally decided to entrust VEB Eule-Orgelbau Bautzen with the new organ construction, which began with constructive preliminary work in 1984. For cost reasons, the reuse of still usable material was insisted upon. The architect of the Rückpositiv, Dr. Karlheinz Georgi, in turn stylistically adopted the design of the main case. At Christmas 1984, Pastor Hoch once again urgently reminded the community during the Christmas vespers of the impending new construction and the continued need for support, as it was the second-largest new organ construction in Dresden after the Kreuzkirche since the Second World War.
The old organ was finally dismantled at the beginning of 1985 by volunteers, and through enormous efforts by all involved, the new organ was consecrated on the 4th Advent (December 22) 1985. In 2000, after the renovation work on the church, technical work, an acoustic review, and a cleaning of the organ were carried out by the builders.
Pastors+
For the village church – whose pastor was first known by name in 1329 – a single local pastor was sufficient for centuries, until 1890. In 1890, the second pastoral position was established, and in 1902, with the consecration of the 6th church building, the third pastoral position. In 1945, after the destruction of the Frauenkirche, the Auferstehungskirche was designated as the new Ephoralgemeinde (episcopal parish) for the Dresden-Land church district and thus received the superintendency of the Frauenkirche. With this, the (existing) third pastoral position was linked to the Auferstehungskirche. With the reorganization of the Ephoral districts in 1976, the Dresden-West superintendency was formed and dissolved in 1999. From 1999, the number of local pastors was also gradually reduced again to a single local pastoral position – since 2005.
In the First World War, in 1917, the three largest bells from 1893 were confiscated and melted down. In 1922 and 1929, the peal was restored, with the fourth bell from 1893 being used as metal. During the Second World War, the bells from 1922 and 1929 again fell victim to metal collections; they were melted down again for war purposes. After the war, the community received the steel bells of the destroyed Zionskirche, which still form the peal of the Auferstehungskirche today.
During the air raids of February 13, 1945, the building remained largely undamaged; only almost all glass windows, especially those in the chancel, were destroyed by the pressure waves and splinters of the explosive bombs.
The elimination of war damage in 1952/1953 was used by the then church building custodians as an opportunity to also remove all the stucco in the chancel. Influenced by the taste of the time, it was perceived as "bombastic and unbearably overloaded." During the renovation of the church rooms from 1996 to 1999, the original condition could be almost restored.
Directly above the church is the small Inner Plauen Cemetery on Krausestraße. The significantly larger Outer Plauen Cemetery is located at the southern end of Bernhardstraße on the border with Coschütz – directly next to the Coschütz Cemetery.
Take Mobile History with you
You are reading this text for free. Premium adds what matters on the road: descriptions read aloud, sites found through your camera, whole regions taken offline.
- Every description, including the ~17,700 Premium sites
- Audio guide: have descriptions read to you on location
- AR finder: see sites through your camera, with distance and bearing
- Unlimited saved sites
14 days free, then from €2.99 a month. Cancel anytime.
Source: Wikipedia · Licence: CC BY-SA 4.0 · Image: http://de.wikipedia.org/wiki/Datei:Dresden-Plauen-Auferstehung.jpg
This description draws on the facts documented in the linked Wikipedia article; Wikipedia content is licensed under CC BY-SA 4.0. Wording and editing: Mobile History.
Location: 51.0289, 13.7047