To be privately owned
ManorMaria Laach am Jauerling-Loitzendorf
Loitzenhof Manor
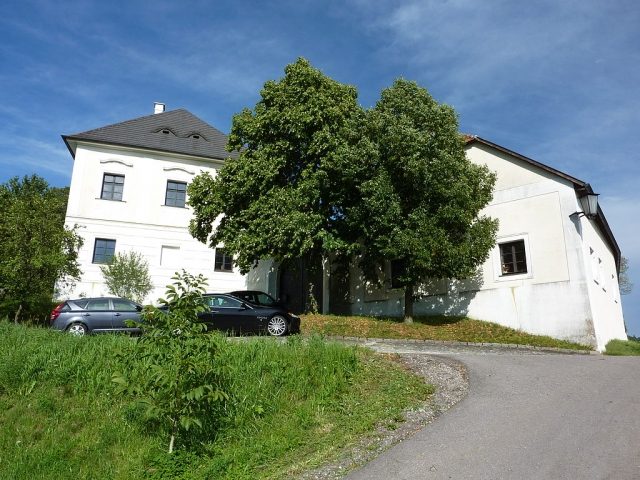
Loitzendorf Manor is a castle-like, irregular building, first mentioned in documents in 1130 (?) as a fortified house and rebuilt in the years 1740/1760. The two-story, eaves-facing building is surrounded by a medieval fortification made of quarry stone. Its facade is structured by pilaster strips. Three axes feature a grooved plinth, curved window pediments, and stuccoed valances from the mid-18th century. The interior has been partially modernized. On the ground floor, there is a room with a barrel vault with lunettes and plastered net ribbing with rosettes from the mid-16th century, a room with a high barrel vault with lunettes, and a hall with a mighty square pillar. On the upper floor, a flat ceiling with a baroque curved stucco mirror can be seen.
Take Mobile History with you
You are reading this text for free. Premium adds what matters on the road: descriptions read aloud, sites found through your camera, whole regions taken offline.
- Every description, including the ~17,700 Premium sites
- Audio guide: have descriptions read to you on location
- AR finder: see sites through your camera, with distance and bearing
- Unlimited saved sites
14 days free, then from €2.99 a month. Cancel anytime.
Source: Wikipedia · Licence: CC BY-SA 4.0 · Image: http://commons.wikimedia.org/wiki/File:Loitzendorf_Loizenhof.jpg
This description draws on the facts documented in the linked Wikipedia article; Wikipedia content is licensed under CC BY-SA 4.0. Wording and editing: Mobile History.
Location: 48.2920, 15.3226