The church can be visited
ChurchLeipzig - Knautnaundorf
Andreas Chapel
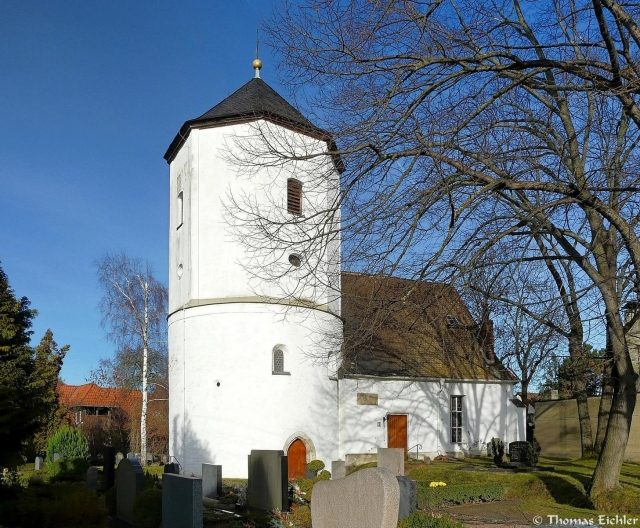
The St. Andrew's Chapel is a church building in the Knautnaundorf district of Leipzig, with its oldest parts dating back to the 11th century. It is the oldest preserved ecclesiastical space on Saxon soil and, since the incorporation of Knautnaundorf, the oldest preserved building in Leipzig. St. Andrew's Chapel is located, surrounded by a small cemetery, on Rundkapellenweg (formerly Alte Straße) in Knautnaundorf, about 12 kilometers from Leipzig city center. It forms the focal point of the village.
Architectural Description+
First, a massive tower catches the eye, to which a small nave is attached slightly offset. The lower part of the tower is round and has a diameter of almost ten meters. At a height of about ten meters, the tower transitions into an octagonal shape of the same height. It is crowned by an octagonal pyramidal roof with an inclination of approximately 45°. The round part has a small door on the south side and several irregularly placed small Romanesque windows. The upper part features four larger and three small round openings evenly distributed.
The slightly higher and approximately twelve-meter-long nave has a slightly asymmetrical three-eighths end in the east, in front of which are four low buttresses. It also has higher windows and a larger door, also on the south side. While the round part of the tower suggests a rubble stone masonry beneath the white paint, the other surfaces of the building are smoothly plastered.
Inside, the church is divided into two parts. In the tower, the historic medieval chapel has been restored. The nave serves as a community hall.
Building History+
From analogies to the remains of a chapel at Groitzsch Castle (Gurlitt 1894) and excavations in Knautnaundorf (Küas 1972), it follows that the round shaft of the tower is part of a chapel from before 1100. The similarity to Groitzsch Castle points to Wiprecht von Groitzsch, whose wife came from Bohemia, where such rotunda churches from this period are known, so a manor associated with Wiprecht can be assumed for Knautnaundorf. The more precise reconstruction revealed that a small round apse was attached to the round nave, overlapping with the cylindrical body of the nave in a two-thirds circle (hatched in the floor plan). The entrance was from the south, as it is today.
Towards the end of the 15th century, a church was needed for the expanding village. Therefore, the church, which had by then lost its aristocratic significance, was used, the apse was demolished, and a simple Gothic hall with a polygonal end was added in its place. Both rooms now formed a single unit (see floor plan).
From 1719 to 1723, construction measures were carried out on the church, resulting from structural damage and lack of space. The previous Gothic tower extension, whose appearance is unknown, was demolished due to damage, and the now existing octagonal shaft was erected. On top of it sat a Baroque lantern (see image from 1840). Inside, galleries were installed, and the pulpit was moved to the altar (middle part of the floor plan). The windows in the nave were enlarged.
In 1840, the small south door was bricked up and access was moved to the west side (see floor plan), and at the end of the 19th century, the Baroque tower dome was replaced by a pointed one, which was only removed before a roof renovation on the tower in 1976.
In 1869, the church received an organ by Friedrich Ladegast.
Reconstruction+
After a lightning strike in 1972, which significantly damaged the spire, a comprehensive renovation of the church became necessary. After archaeological and architectural-historical investigations confirmed the age and cultural-historical value of the lower part of the tower, the original form of the Romanesque rotunda chapel could also be determined in detail.
Considerations for the reconstruction of the rotunda chapel on the one hand and the preservation of the late Gothic choir room, which was to be protected due to its historical value, on the other, led to a reconstruction concept designed and professionally supervised by church architect Gerhart Pasch, according to which the choir room was spatially separated from the rotunda chapel and accessed via a separate entrance, which resulted in the two-part interior already described above.
By 1994, the rotunda chapel was restored to its Romanesque interior design. The apse was rebuilt on the preserved foundations within the church building. The apse vault with triumphal arch, impost stones, and apse window could be restored, as well as two windows in the chapel, the original wooden western gallery, the Romanesque interior wall plaster, and the stone altar with natural stone slab and altar step. The other galleries and the organ were demolished, and the southern entrance of the rotunda chapel was reopened.
Since 1977, the church has been a protected monument.
Take Mobile History with you
You are reading this text for free. Premium adds what matters on the road: descriptions read aloud, sites found through your camera, whole regions taken offline.
- Every description, including the ~17,700 Premium sites
- Audio guide: have descriptions read to you on location
- AR finder: see sites through your camera, with distance and bearing
- Unlimited saved sites
14 days free, then from €2.99 a month. Cancel anytime.
Source: Wikipedia · Licence: CC BY-SA 4.0 · Image: Thomas Eichler
This description draws on the facts documented in the linked Wikipedia article; Wikipedia content is licensed under CC BY-SA 4.0. Wording and editing: Mobile History.
Location: 51.2543, 12.2693